

Wheelchair-Accessible Kitchen & Bathroom
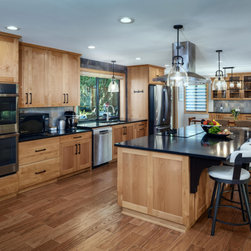
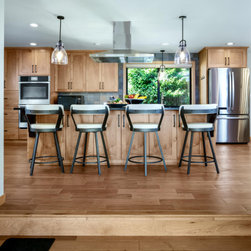
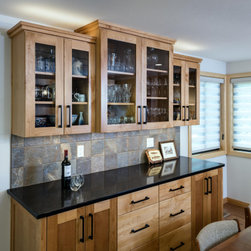
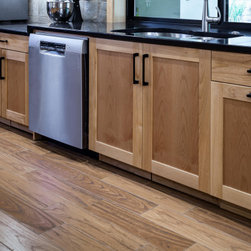
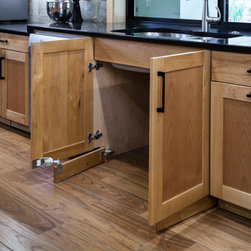
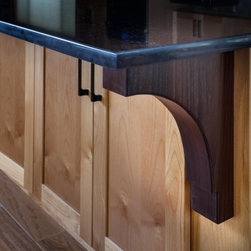
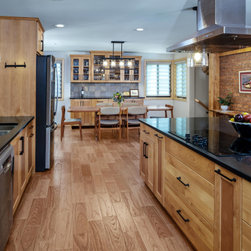
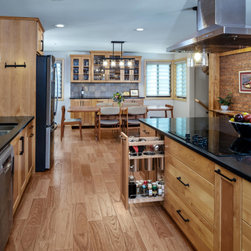
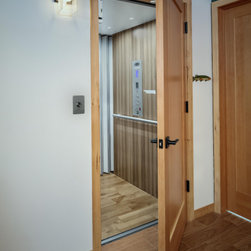
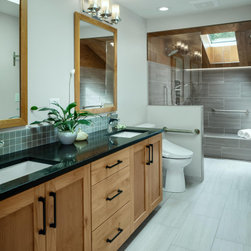
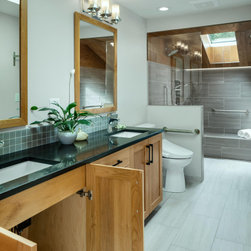
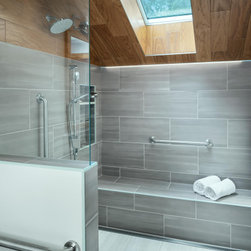
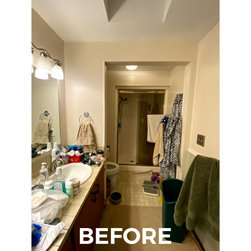
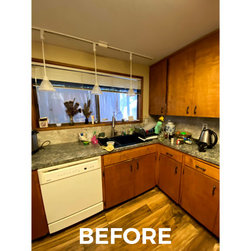
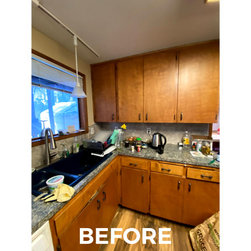
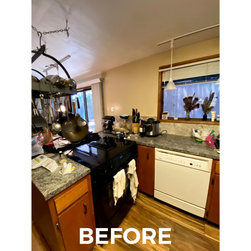
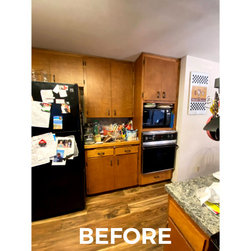
When a large Douglas fir tree fell on top of this home during a wind storm, we found that taking most of the home down to the studs was necessary for repairs. The homeowners took this opportunity to remodel their multi-level home to be beautiful and completely wheelchair-accessible so that they can comfortably age in place in their beloved home! The new design involved removing the Kitchen walls, in order to expand the Kitchen, add a large island, and significantly improve maneuverability. The existing Half Bath on the main level was expanded to include a shower, and the door was relocated to be directly accessed off the Great Room rather than previously through the Laundry Room. We installed a 3-stop elevator that accesses the garage level, main level, and upstairs level where they can use their Primary Bedroom and remodeled Primary Bathroom with an enlarged curbless tile shower and wheelchair accessible sink cabinets. The homeowner was consistently drawn to inspiration photos that had a juxtaposition of wood and stone, and thus the remodel tastefully balanced the functional needs with natural materials such as alder cabinetry, hardwood flooring, and stone tile.
Project Year: 2023
Project Cost: $150,001 - $200,000
Country: United States
Others who worked on this project: G. Christianson Construction