

Whole House Remodel - Open Concept
Steve and Dominique called us when they decided to move into an older home in Corvallis. The house had a dated kitchen in the center and with walls surrounding it, resulting in a restricted layout. With Rod Terry’s 3D design and Structural Engineering by Dan Herford, we supported the roof trusses with large LVL beams in the attic. Then we tore out the interior walls, the brick “pizza” oven, the dated kitchen, the old carpet, the brick fireplace, and the small windows.
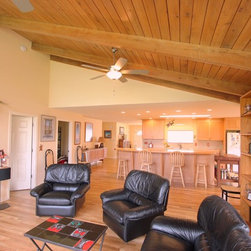
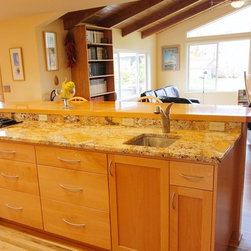
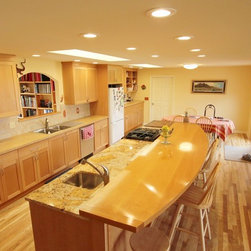
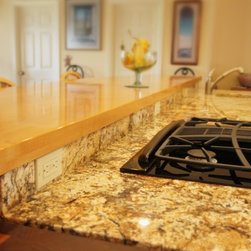
The new floor layout is wide open, perfect for entertaining guests. The kitchen is now spectacular in the center of their home, the highlight is the wood countertop Steve built with bar seating. We installed beautiful Cherry Shaker cabinets, granite countertops, two new skylights, and a new Andersen patio door. We also repainted their home and installed Red Oak hardwood floors throughout the home.
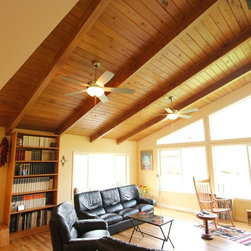
In the living room, we installed new Cascade Pro trapezoidal windows to complement the roofline. We removed dated wood paneling on the walls, installed seismic upgrades, and insulated their drafty walls. We removed the old wood stove and brick surround and installed a new gas stove. Steve is very happy with our work.
The new floor layout is wide open, perfect for entertaining guests. The kitchen is now spectacular in the center of their home, the highlight is the wood countertop Steve built with bar seating. We installed beautiful Cherry Shaker cabinets, granite countertops, two new skylights, and a new Andersen patio door. We also repainted their home and installed Red Oak hardwood floors throughout the home.
In the living room, we installed new Cascade Pro trapezoidal windows to complement the roofline. We removed dated wood paneling on the walls, installed seismic upgrades, and insulated their drafty walls. We removed the old wood stove and brick surround and installed a new gas stove. Steve is very happy with our work.
Project Year: 2013
Project Cost: $75,001 - $100,000
Country: United States
Zip Code: 97330