

Asian themed Mid Century Remodel
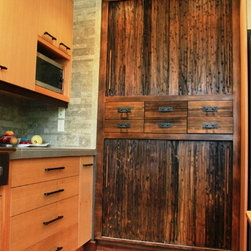
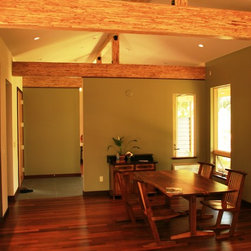
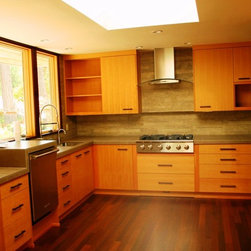
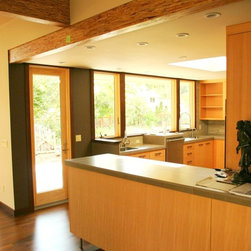
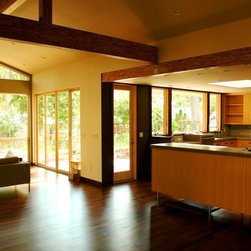
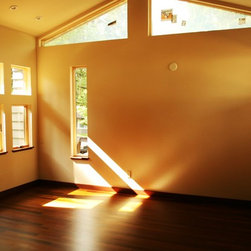
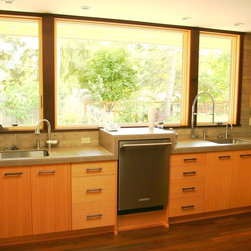
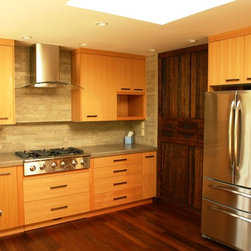
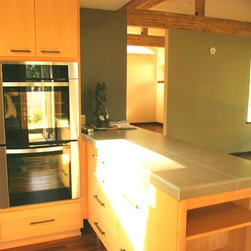
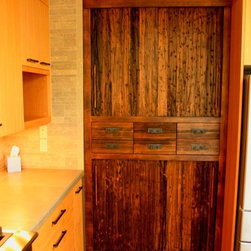
In this project, we demolished the existing family room, fireplace, dining room, and living room. We modified the foundation to enlarge the room and make it more livable. The duct work below the floor was upgraded. We framed new walls with 2×6 lumber and installed fiberglass BIBS (blown-in batt system) insulation system in the walls and ceiling. The owner liked the look of modern materials, so Paralam beams were used for headers and structural members. Custom cabinets were crafted with clear vertical grain fir as the wood finish. The floors are Ipe hardwood flooring. This is a tropical hardwood that is sustainably harvested. The position of the entry door was relocated and numerous upgrades were made to the home during construction. In addition, we remodeled the kitchen, the main entrance to the house, and then the upstairs bedroom suite as well.
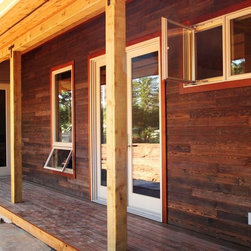
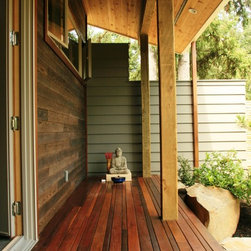
Because of the owner’s interest in green building, we re-milled the hemlock roof decking to create custom siding. To give it a unique look, the hemlock siding was scorched using a propane torch and then wire brushed to remove some char. A clear coat was applied over the top to seal the wood from the elements. We also added a porch and an exterior Ipe deck.
Because of the owner’s interest in green building, we re-milled the hemlock roof decking to create custom siding. To give it a unique look, the hemlock siding was scorched using a propane torch and then wire brushed to remove some char. A clear coat was applied over the top to seal the wood from the elements. We also added a porch and an exterior Ipe deck.
Project Year: 2012
Project Cost: $50,001 - $75,000
Country: United States
Zip Code: 97330