

Riverside Farmhouse Remodel
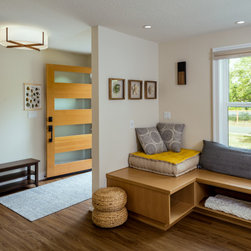
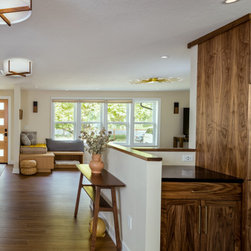
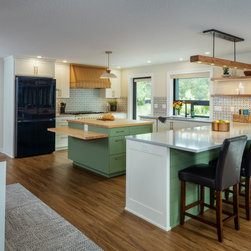
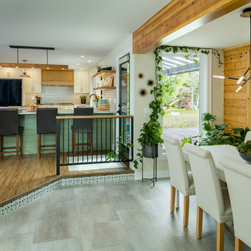
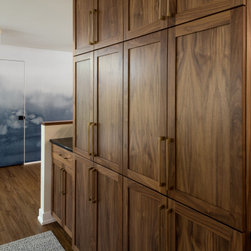
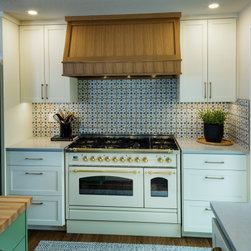
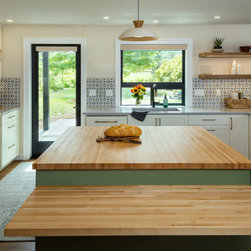
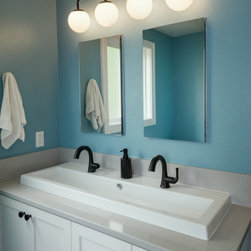
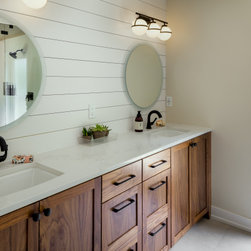
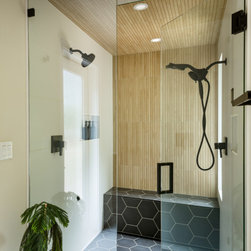
A young family contacted G. Christianson Construction in the Spring of 2021 looking to remodel their entire house. A growing family with little kids, they were bursting at the seams in their late 1970s home. Their priorities were to remodel the kitchen, add another bedroom, and create a beautiful private primary suite. Along with their priorities, their wish list included updating all the finishes and creating a cohesive design throughout the home. Our Senior Designer, Sarah, worked with the couple through the design process to come up with several design ideas. They finally settled on adding a 785 sq ft addition that included a pantry directly off the newly remodeled kitchen, a mudroom, half bath, bedroom, and primary suite. The new floor plan opened up the main living space, added storage with built-in cabinets and new closets, remodeled the dining space, and new entry, as well as, updated the kids’ bedrooms and bathrooms. The exterior of the house got an amazing facelift with a new vaulted front porch with exposed beams, a new entry door, a garage door to match the wood of the exposed beams, and repainted exterior. We added a new covered paver patio with a custom-made metal framed cover on the east side of the house. The translucent roof material lets in light to the new kitchen but keeps the space cool so the family can use the outdoor space all year round. This whole house remodel has transformed a closed-off and compartmentalized house into an open and welcoming home that fits their personal design and their family’s lifestyle.
Project Year: 2023
Project Cost: $750,001 - $1,000,000
Country: United States