

Southern Covered Porch
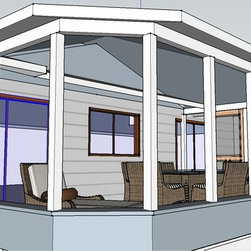
Sandi and Roger met with us in late 2014 to re-build their deck and make plans to install a 3 seasons covered porch. After listening to their ideas, we created some 3D sketches in Google Sketchup of what the covered porch might look like.
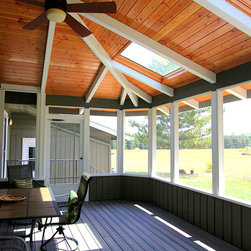
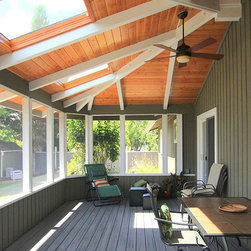
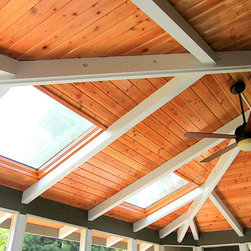
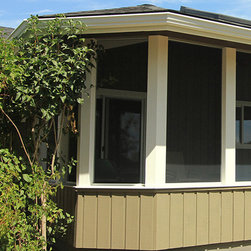
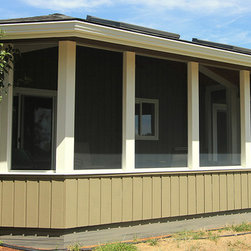
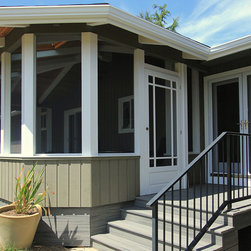
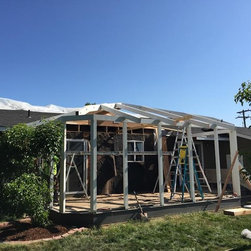
They asked us to build around their lilac bushes, so we designed a covered porch with “clipped corners.” This created a challenge because it is nearly impossible to frame an exposed beam, vaulted ceiling with clipped corners with wood rafters. We brought in our structural engineer and worked with him to engineer a “flitch” beam, which consists of a 3/16” steel plate sandwiched between 2×8 roughsawn rafters. After two weeks of framing, the rafters were done and the Doug fir Tongue and Groove ceiling boards were sealed and installed. Our next step was to re-roof the back portion of their home, then paint, install screens and the skylights. Roger and Sandi are thrilled about our workmanship and attention to detail, they love to show off their new outdoor living room.
They asked us to build around their lilac bushes, so we designed a covered porch with “clipped corners.” This created a challenge because it is nearly impossible to frame an exposed beam, vaulted ceiling with clipped corners with wood rafters. We brought in our structural engineer and worked with him to engineer a “flitch” beam, which consists of a 3/16” steel plate sandwiched between 2×8 roughsawn rafters. After two weeks of framing, the rafters were done and the Doug fir Tongue and Groove ceiling boards were sealed and installed. Our next step was to re-roof the back portion of their home, then paint, install screens and the skylights. Roger and Sandi are thrilled about our workmanship and attention to detail, they love to show off their new outdoor living room.
Project Year: 2015
Project Cost: $50,001 - $75,000
Country: United States
Zip Code: 97330