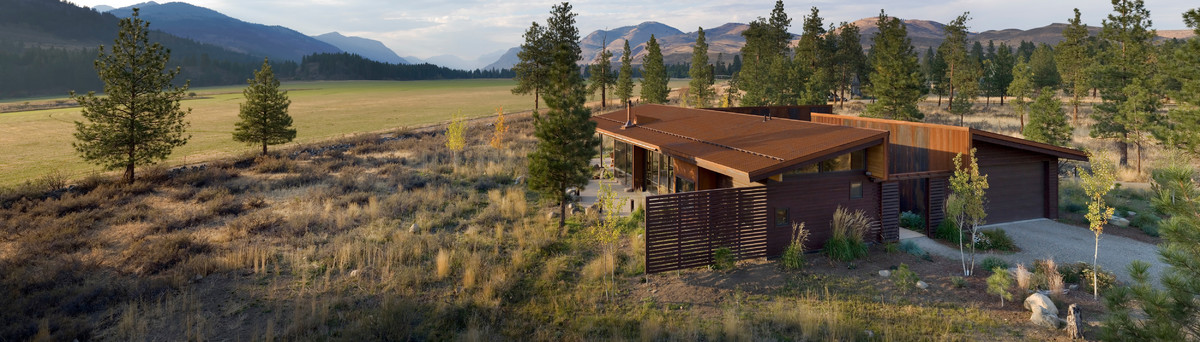

Cascadia Remodel
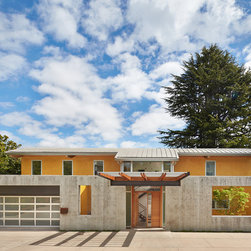
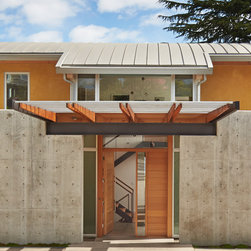
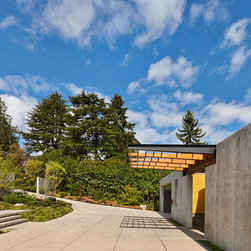
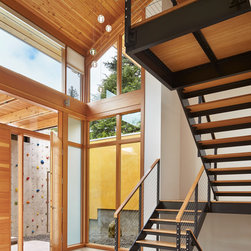
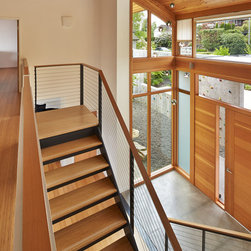
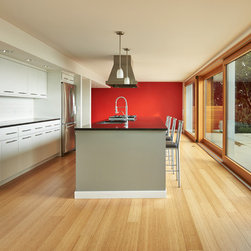
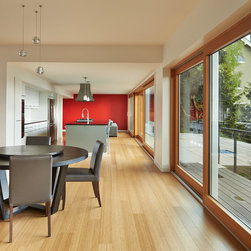
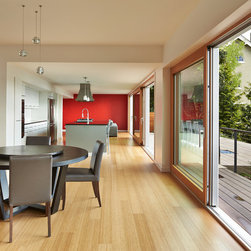
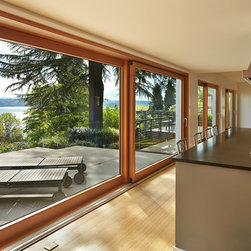
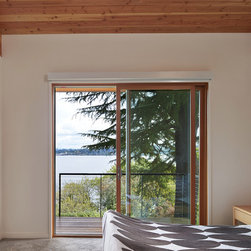
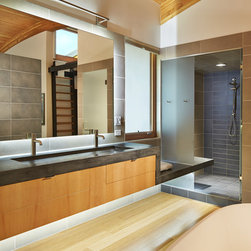
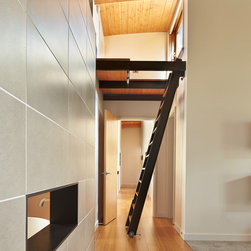
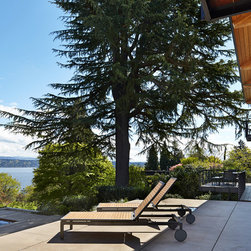
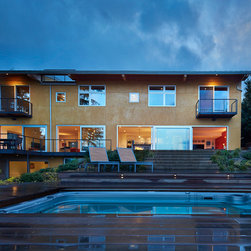
This remodel project focuses on a 1940s Seattle home previously remodeled in 1990. The basic layout of the house is nearly the same, but its spaces now open up to the view and to each other. The entry space was enlarged beyond the existing footprint into the new front courtyard to create a grand entry. Punched openings in the massive concrete wall allows the vibrant house beyond to peek through. Upon entry, the house opens up to the lake views beyond with new lift-slide doors to the outdoor living space.
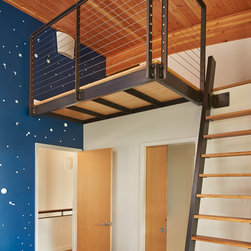
The second floor roof was removed and replaced to raise the ceiling height from a cramped 7' to an airy 12'. Balconies add lofted spaces to the kids' bedrooms and a rooftop deck for stargazing.
The second floor roof was removed and replaced to raise the ceiling height from a cramped 7' to an airy 12'. Balconies add lofted spaces to the kids' bedrooms and a rooftop deck for stargazing.
Project Year: 2012
Country: United States
Zip Code: 98144