
Crystal Kitchen Addition
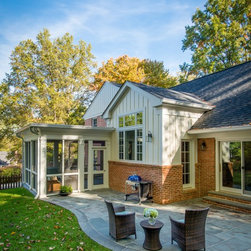
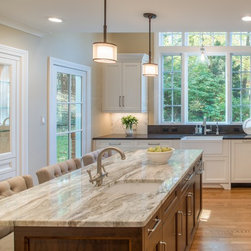
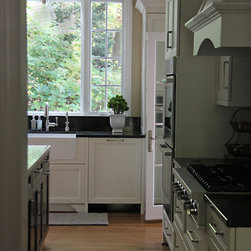
In this kitchen renovation/addition, the back of the house was extended and the wall between the kitchen and dining room were opened up. The focal point is a new, large picture window overlooking the clients beautiful back yard.
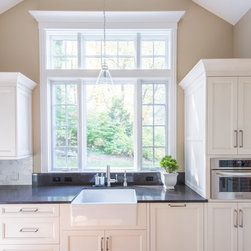
The volume ceiling in the new extended space creates an elegant and dramatic effect where the flow of natural light is unrestricted. Being careful to leave ample space between cabinets and windows, and lowering the height of the windowsill to the top of the counters, help create a sense of openness, and maximize views.
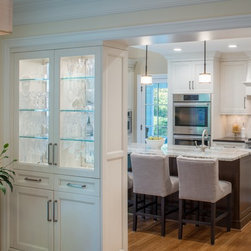
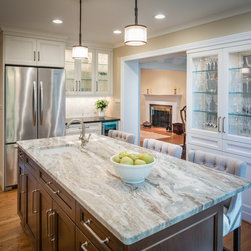
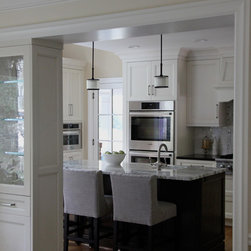
Although we opened up the wall between the kitchen and dining room, one challenge was maintaining a distinction between the two spaces which was important to the client. In order to create a feeling of separation, while preserving the sense of openness, an innovative, custom glass cabinet piece, which is accessible from both rooms, was designed. The unit provides extra storage and a place to display the client's crystal. Now, sunlight from the new picture window in the kitchen reflects off the crystal stemware and refracts, causing both rooms to glisten with radiant natural light.
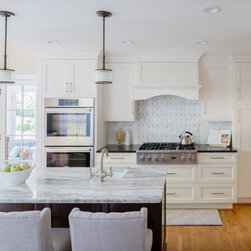
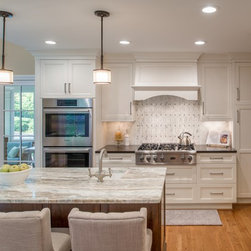
White cabinets contrast beautifully against the rich dark stained island base and dark ‘Silestone’ counter tops. Tying it all together, is a gorgeous leather-finished ‘Quartzite’ island top; With sweeping hues of brown, tan, gray, and white, the movement in this natural stone carries the eye throughout the space.
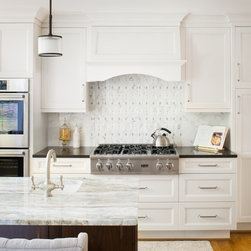
The apron-front sink below the large picture window adds a touch of charm, while the water jet glass and Calacatta gold marble backsplash and polished nickel hardware retain the kitchen’s understated elegance and add a touch of sparkle.
The volume ceiling in the new extended space creates an elegant and dramatic effect where the flow of natural light is unrestricted. Being careful to leave ample space between cabinets and windows, and lowering the height of the windowsill to the top of the counters, help create a sense of openness, and maximize views.
Although we opened up the wall between the kitchen and dining room, one challenge was maintaining a distinction between the two spaces which was important to the client. In order to create a feeling of separation, while preserving the sense of openness, an innovative, custom glass cabinet piece, which is accessible from both rooms, was designed. The unit provides extra storage and a place to display the client's crystal. Now, sunlight from the new picture window in the kitchen reflects off the crystal stemware and refracts, causing both rooms to glisten with radiant natural light.
White cabinets contrast beautifully against the rich dark stained island base and dark ‘Silestone’ counter tops. Tying it all together, is a gorgeous leather-finished ‘Quartzite’ island top; With sweeping hues of brown, tan, gray, and white, the movement in this natural stone carries the eye throughout the space.
The apron-front sink below the large picture window adds a touch of charm, while the water jet glass and Calacatta gold marble backsplash and polished nickel hardware retain the kitchen’s understated elegance and add a touch of sparkle.
Project Year: 2015
Country: United States
Zip Code: 22041