
McLean Multi-Gen Custom Home
Inspired by the modern romanticism, blissful tranquility and harmonious elegance of Bobby McAlpine’s home designs, this custom home designed and built by Anthony Wilder Design/Build perfectly combines all these elements and more. With Southern charm and European flair, this new home was created through careful consideration of the needs of the multi-generational family who lives there. Guided by Anthony Wilder, founder and lead architectural designer at Anthony Wilder Design/Build, the owners crafted a home filled with the essentials of multi-family living, including catering to individual needs and tastes.
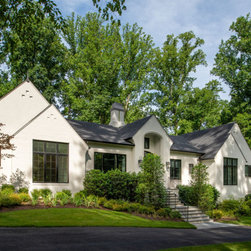
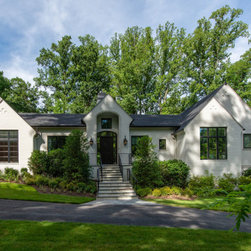
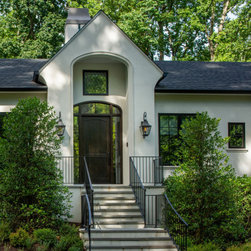
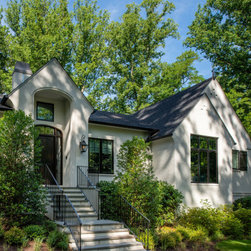
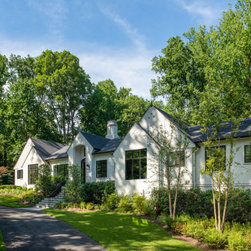
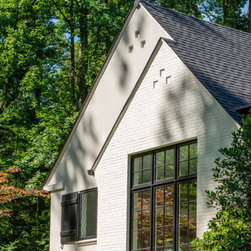
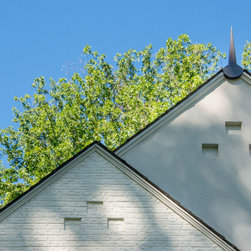
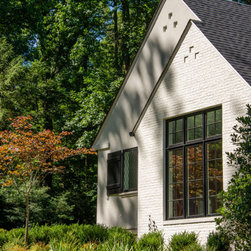
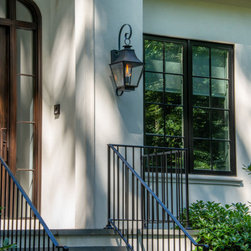
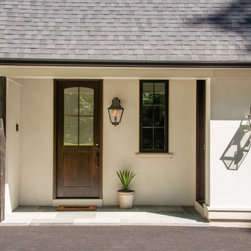
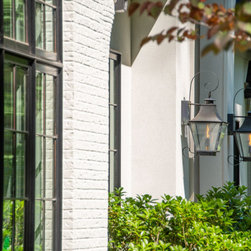
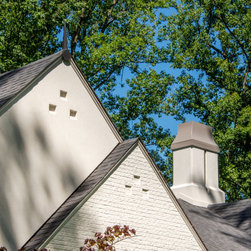
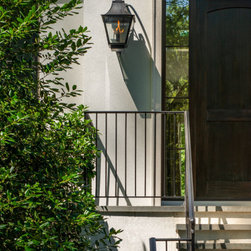
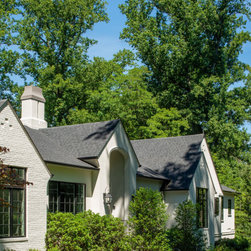
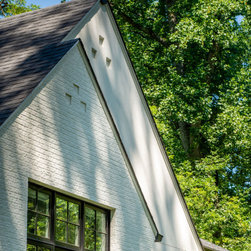
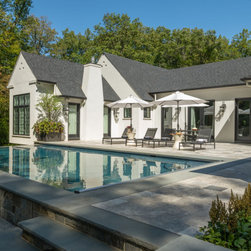
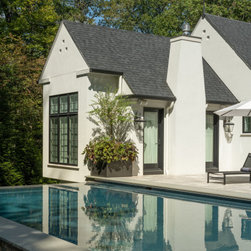
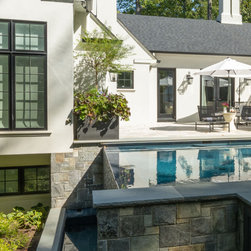
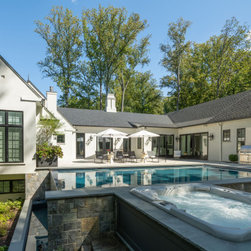
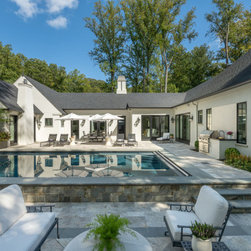
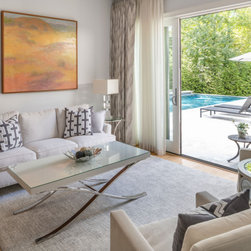
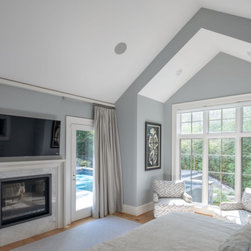
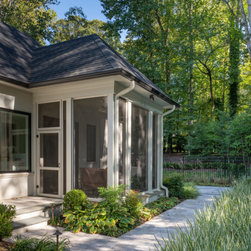
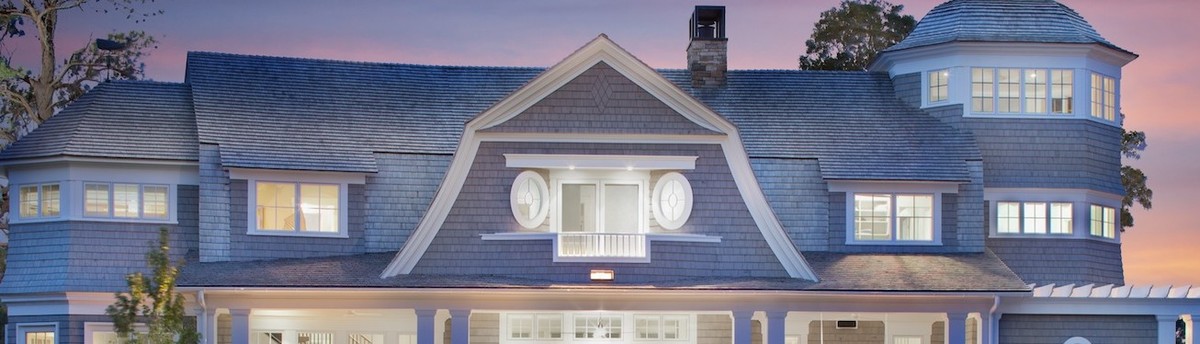
Gas lanterns illuminate the semi-circular driveway leading to the sprawling ranch-style home that spans much of the close to one-acre homesite on a corner lot. A cupola crowns the brick and stucco home, which includes a lower level for the younger couple’s children, while the main floor features two primary suites on each end that open to the patio, pool, hot tub and fireplace out back. Natural light pours into every room from the substantial-sized doors and windows with a clear glass railing at the end of the main hallway overlooking the home gym below.
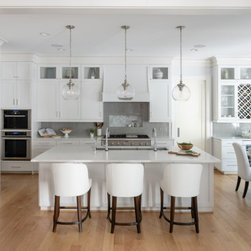
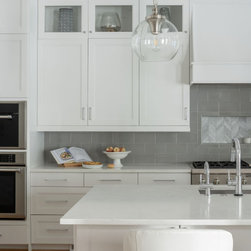
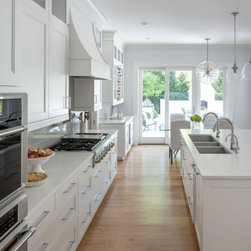
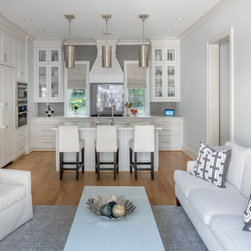
The owners met Anthony Wilder through an interior designer referral. When Anthony consulted with both generations, he helped them solidify their vision for the home, discussing how they would live in the spaces, home designs they love, and how the home will evolve with their families. One-level living was critical for both generations, as was a connection to the wooded yard and nature, plus a central kitchen area that acts as the nucleus of the home.
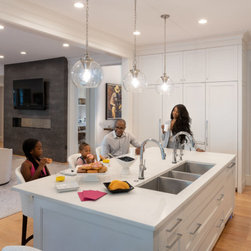
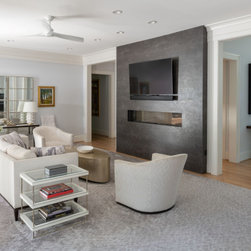
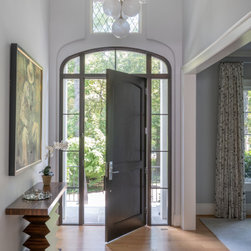
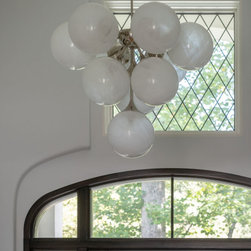
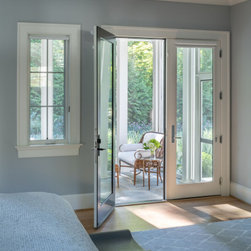
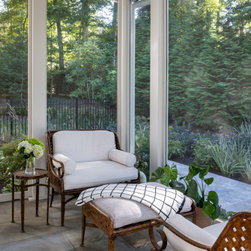
The main family room connects to the kitchen and features a floor-to-ceiling fireplace surround that separates this room from the hallway and home office. The light-filled foyer opens to the dining room with intricate ceiling trim and a sparkling chandelier. A leaded glass window above the entry enforces the modern romanticism that the designer and owners were looking for. The in-law suite, off the side entrance, includes its own kitchen, family room, primary suite with a walk-out screened in porch, and a guest room/home office.
Gas lanterns illuminate the semi-circular driveway leading to the sprawling ranch-style home that spans much of the close to one-acre homesite on a corner lot. A cupola crowns the brick and stucco home, which includes a lower level for the younger couple’s children, while the main floor features two primary suites on each end that open to the patio, pool, hot tub and fireplace out back. Natural light pours into every room from the substantial-sized doors and windows with a clear glass railing at the end of the main hallway overlooking the home gym below.
The owners met Anthony Wilder through an interior designer referral. When Anthony consulted with both generations, he helped them solidify their vision for the home, discussing how they would live in the spaces, home designs they love, and how the home will evolve with their families. One-level living was critical for both generations, as was a connection to the wooded yard and nature, plus a central kitchen area that acts as the nucleus of the home.
The main family room connects to the kitchen and features a floor-to-ceiling fireplace surround that separates this room from the hallway and home office. The light-filled foyer opens to the dining room with intricate ceiling trim and a sparkling chandelier. A leaded glass window above the entry enforces the modern romanticism that the designer and owners were looking for. The in-law suite, off the side entrance, includes its own kitchen, family room, primary suite with a walk-out screened in porch, and a guest room/home office.
Project Year: 2020
Project Cost: More than $2,000,000
Country: United States
Zip Code: 22102