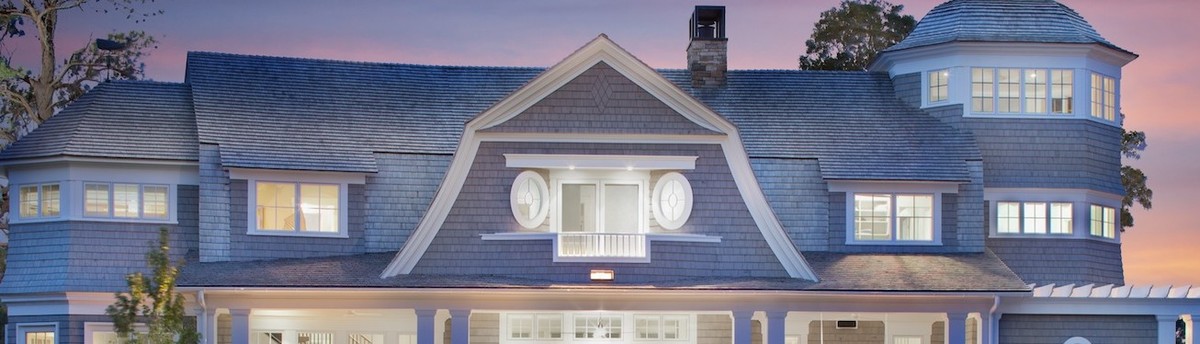

French Getaway in the Suburbs
A small, dark and isolated kitchen frustrated the clients – avid cooks and entertainers – the space was ripe for change but had to remain within the original footprint.
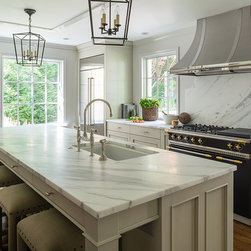
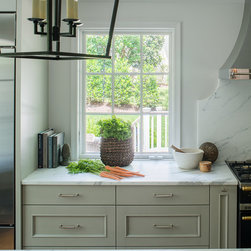
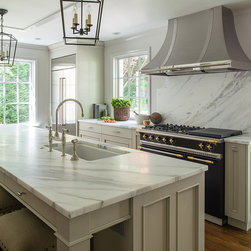
Wider openings create connections and enhance flow between key entertaining spaces, as well as the outside. A classic two-toned, accented LaCanche Range was imported from France and serves as a focal point. The showpiece range can be seen from nearly everywhere on the first floor. Honed marble countertops are reminiscent of trips to Europe where the client drew inspiration from farmhouse kitchens in the valleys of France.
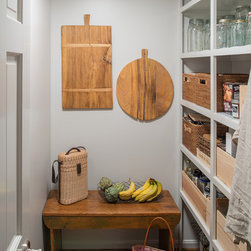
Accessible, versatile and elegant storage was paramount. Glass cabinets display dishes and large serving pieces. Open pantry shelves stocked with wicker baskets and hanging wooden cutting boards make it easy for everyone to help with meal preparations. Among the various custom storage solutions in the new kitchen, the spacious island has shallow drawers- located under the seating area- making linens convenient to store and use. A coffee/tea bar doubles as a dessert/snack bar when entertaining.
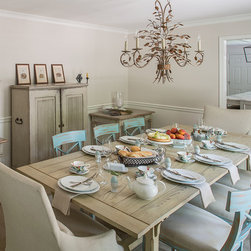
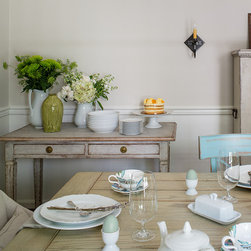
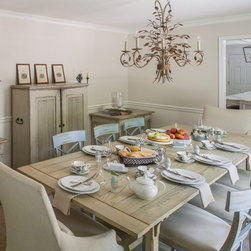
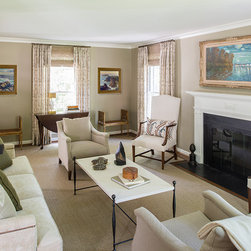
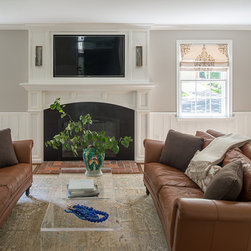
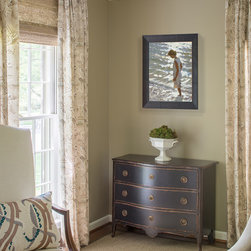
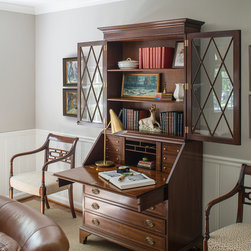
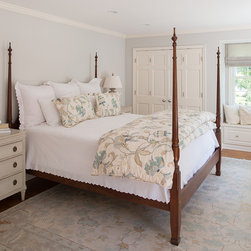
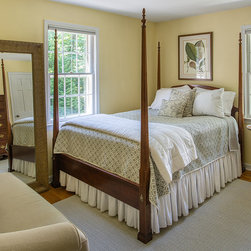
The soft hues of the kitchen flow throughout the house and provide a neutral canvas against which accent pieces shine.
A new, open floor plan and a kitchen with increased counter space, elegant finishes and custom storage and work areas makes cooking and entertaining enjoyable and easy for the client while enhancing the entire home.
Wider openings create connections and enhance flow between key entertaining spaces, as well as the outside. A classic two-toned, accented LaCanche Range was imported from France and serves as a focal point. The showpiece range can be seen from nearly everywhere on the first floor. Honed marble countertops are reminiscent of trips to Europe where the client drew inspiration from farmhouse kitchens in the valleys of France.
Accessible, versatile and elegant storage was paramount. Glass cabinets display dishes and large serving pieces. Open pantry shelves stocked with wicker baskets and hanging wooden cutting boards make it easy for everyone to help with meal preparations. Among the various custom storage solutions in the new kitchen, the spacious island has shallow drawers- located under the seating area- making linens convenient to store and use. A coffee/tea bar doubles as a dessert/snack bar when entertaining.
The soft hues of the kitchen flow throughout the house and provide a neutral canvas against which accent pieces shine.
A new, open floor plan and a kitchen with increased counter space, elegant finishes and custom storage and work areas makes cooking and entertaining enjoyable and easy for the client while enhancing the entire home.
Country: United States