
Downtown Serenity
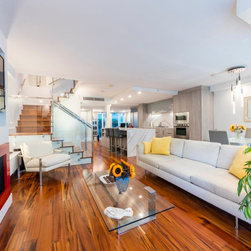
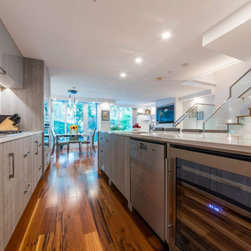
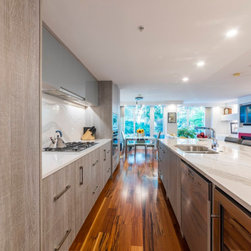
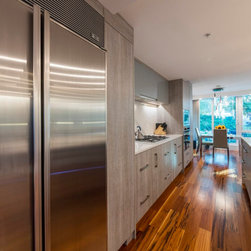
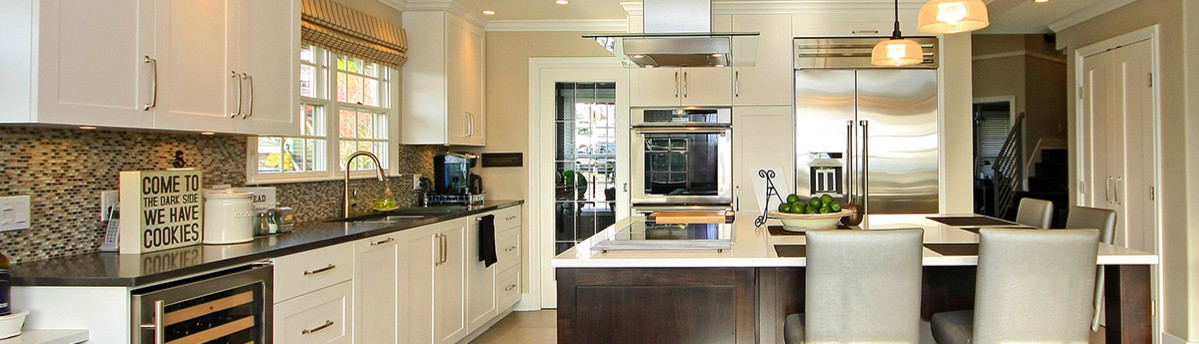
Downtown Serenity is a project that boasts a captivating beach-style interior design. The loft-style living room, kitchen, and dining area are painted white, which creates a stunning contrast against the brown wooden flooring. The living room is the centerpiece of the house with its red frame fireplace and a flat-screen TV mounted above it. The furniture in the living room is primarily white, which complements the walls and flooring. The dining area exudes elegance with its pendant light and gray dining chairs. The lighting fixtures create a warm ambiance that's perfect for entertaining guests or enjoying family meals. The kitchen is a chef's dream come true with its tall flat-panel cabinets that provide ample storage space for all your cooking essentials. The stainless steel appliances are arranged in an organized manner, giving the kitchen a clean and modern look.
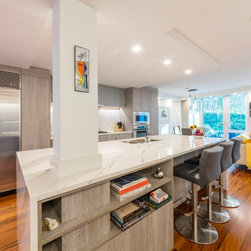
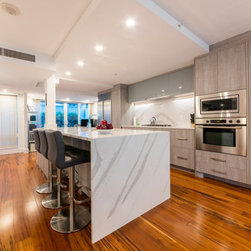
The counter island has marble countertops that add a touch of sophistication to the kitchen. It also serves as a functional space where you can prepare meals or enjoy a quick breakfast on one of the elegant stools that are lined up next to it. The combination of white walls, brown wood flooring, and carefully selected furniture and fixtures create a cohesive design that's both inviting and visually appealing.
The counter island has marble countertops that add a touch of sophistication to the kitchen. It also serves as a functional space where you can prepare meals or enjoy a quick breakfast on one of the elegant stools that are lined up next to it. The combination of white walls, brown wood flooring, and carefully selected furniture and fixtures create a cohesive design that's both inviting and visually appealing.
Project Year: 2017
Project Cost: $100,001 - $150,000