
Sweet Basement Suite
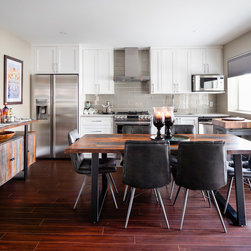
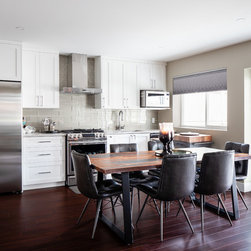
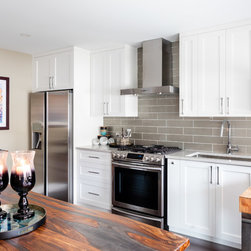
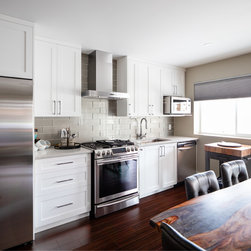
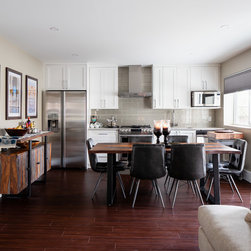
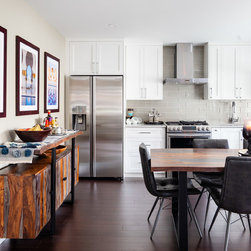
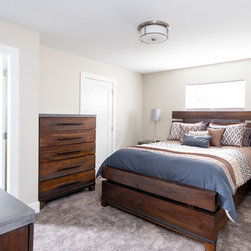
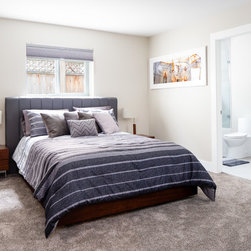
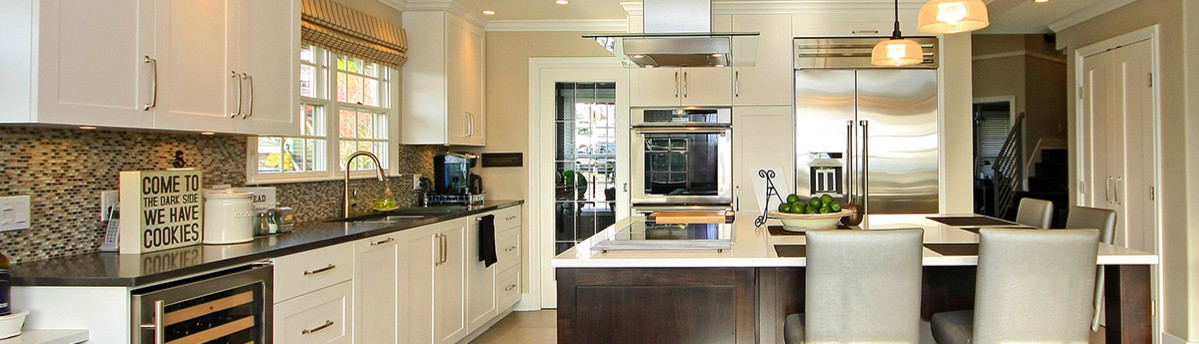
The Sweet Basement Suite is a beautifully designed transitional-style space that offers two bedrooms and two and a half bathrooms with modern finishes. Both bedrooms feature walk-in closets and en-suite bathrooms, providing plenty of storage space and privacy. The kitchen is a stunning feature of the space, with a modern design that is both functional and beautiful. The wood finish cabinets in the corner below the wood counter provide a warm and inviting feel to the space, and the same material is used for the dining table, tying the room together. The white shaker-style cabinets, lined with stainless steel appliances, are installed in a single-wall layout, making the space highly functional and efficient.
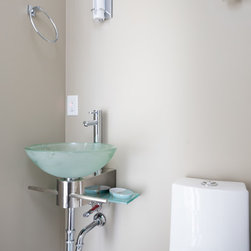
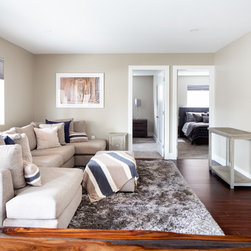
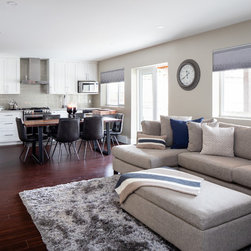
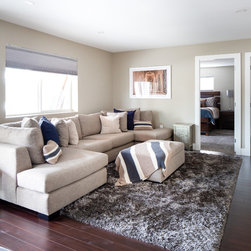
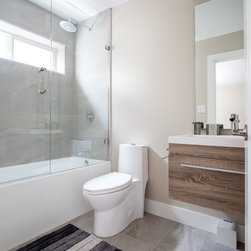
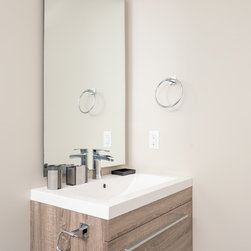
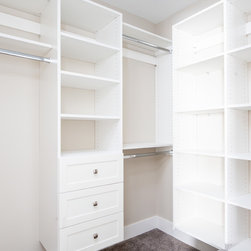
The toilet area features a wall-mounted sink in the corner, maximizing space and providing a sleek and modern look. The living room has a comforting ambiance, thanks to the beautiful furniture that is both functional and stylish. The custom-made cabinets in the closet area provide ample storage space and add to the overall functionality of the space. Overall, the Sweet Basement Suite is a cozy and contemporary place to call home. The modern finishes and functional design make it a beautiful space to live in, while the warm and inviting atmosphere creates a sense of comfort and relaxation.
The toilet area features a wall-mounted sink in the corner, maximizing space and providing a sleek and modern look. The living room has a comforting ambiance, thanks to the beautiful furniture that is both functional and stylish. The custom-made cabinets in the closet area provide ample storage space and add to the overall functionality of the space. Overall, the Sweet Basement Suite is a cozy and contemporary place to call home. The modern finishes and functional design make it a beautiful space to live in, while the warm and inviting atmosphere creates a sense of comfort and relaxation.
Project Year: 2018
Project Cost: $100,001 - $150,000
Country: Canada
Zip Code: V3K 1N7