
Kanaka Creek Bliss
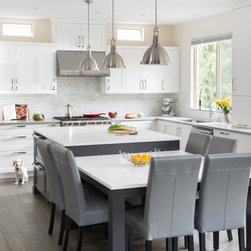
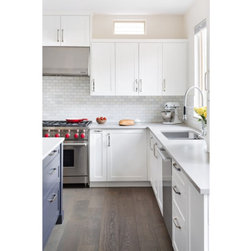
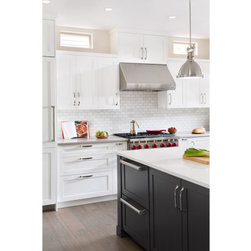
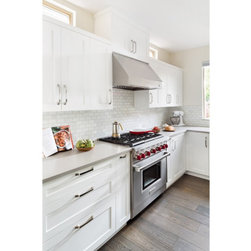
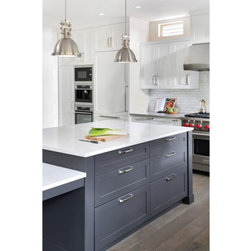
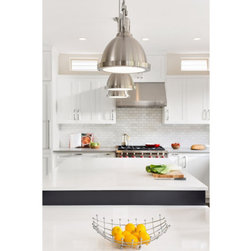
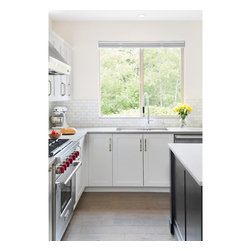
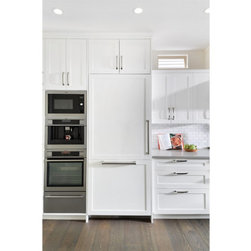
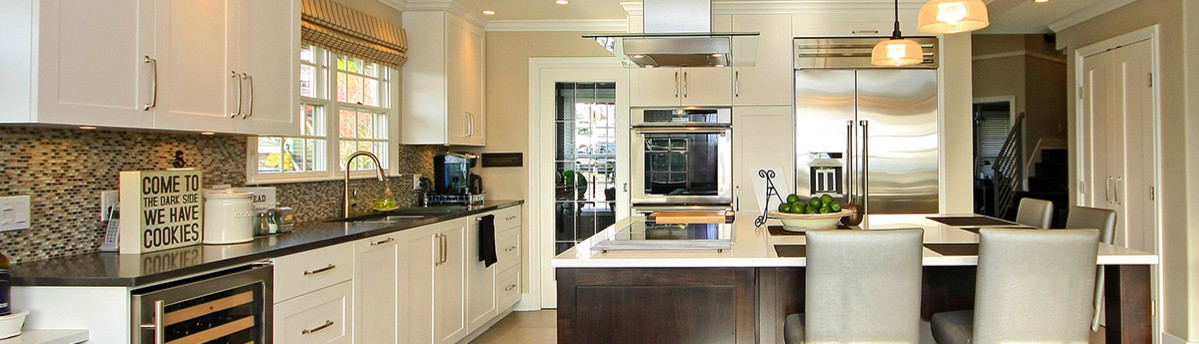
Kanaka Creek Bliss is a project that features a contemporary style of home, with a total renovation in the kitchen that highlights the space's modern look. The white shaker-style cabinets are the star of the show, providing ample storage space while making the kitchen look brighter and more spacious. The appliances also come in a white finish, creating a uniform look that complements the cabinets perfectly. The dining area is equally stunning, with gray dining chairs that provide a subtle contrast to the white cabinets. The pendant light hanging above the dining table adds an accent of contemporary style, giving the space a modern edge. The counter features gray shaker-style cabinets that match the color of the dining chairs, creating a cohesive look that ties the space together.
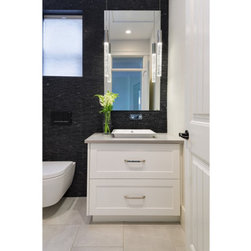
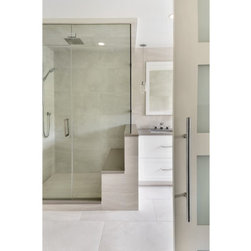
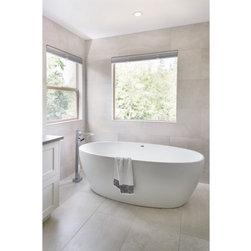
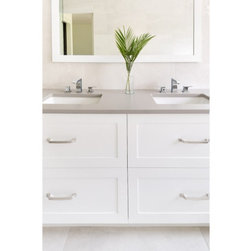
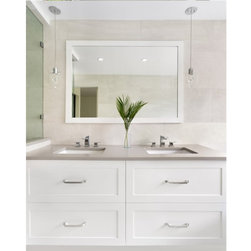
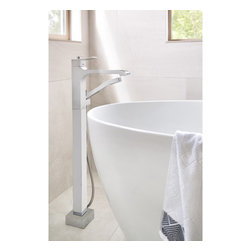
The bathroom in Kanaka Creek Bliss is equally impressive, with gray stone walls and a floating toilet that adds a touch of sophistication to the space. The simple and elegant vanity in the corner features shaker-style cabinets and a small vessel sink, making the space more functional while still maintaining its modern aesthetic. The second bathroom in the house is wide and open, with a 3/4 style shower, a bathtub, and a vanity. The white walls and two open windows allow natural light to flood the space, making it feel even more open and airy.
The bathroom in Kanaka Creek Bliss is equally impressive, with gray stone walls and a floating toilet that adds a touch of sophistication to the space. The simple and elegant vanity in the corner features shaker-style cabinets and a small vessel sink, making the space more functional while still maintaining its modern aesthetic. The second bathroom in the house is wide and open, with a 3/4 style shower, a bathtub, and a vanity. The white walls and two open windows allow natural light to flood the space, making it feel even more open and airy.
Project Year: 2017