
Rustic Reunion
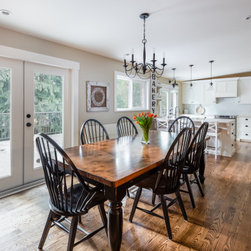
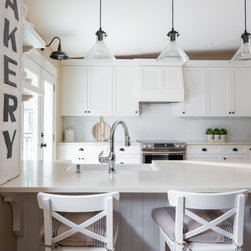
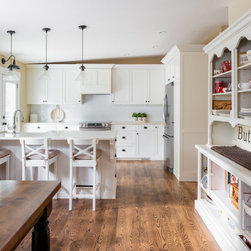
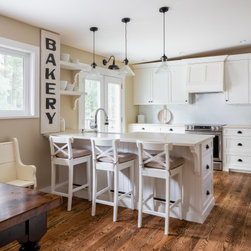
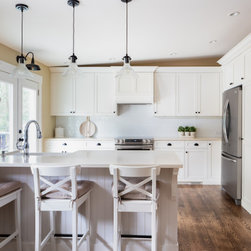
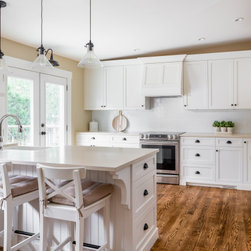
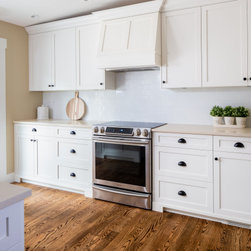
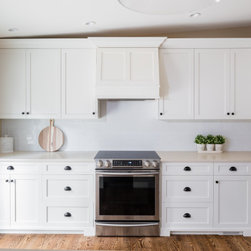
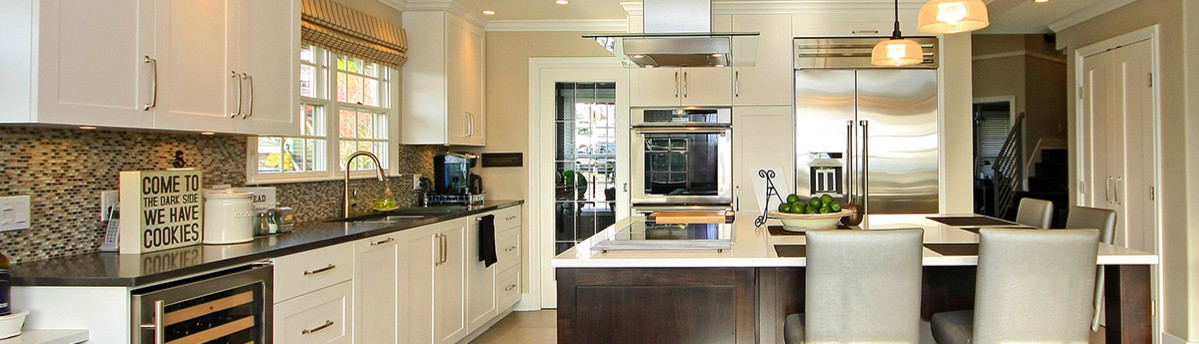
These empty nesters decided to take the plunge and make their kitchen the heart of the home and provide able space for hosting and entertaining their adult children and their families. The cramped original floor plan included all separate rooms for a living room, dining area, kitchen and a family room. This dated floorplan with tight individual spaces was not conducive to the generational family get togethers that these homeowners desired. Removing a large separating wall and relocating the kitchen from the center of the home to the exterior wall provided the extra space needed to make this kitchen large and fabulous. Adding new windows and a new set of French doors completed the design and allowed light to flood the new large room. The structural changes left the clients speechless. Their newly renovated space was far more impressive than they had ever imagined. The cozy rustic vibe of the house steered the designer’s vision for a cottage farmhouse aesthetic. Off-white simple shaker doors, buttermilk stone countertops, a porcelain apron front sink and antique looking oil rubbed bronze fixtures completed desired look.
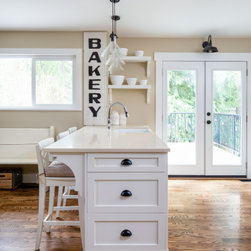
The homeowners love for antiquing and flea market finds is evident in the second-hand bakery sign and red storage hutch which are both prominent features within kitchen space. The homeowners also chose to refinish their existing floors rather than replacing them lessening their environmental impact of waste. New stainless appliances and high-performance French doors were also requested by the client. This newly opened up space now allows the family to congregate in the heart of the home while freely enjoy the backyard and large deck which are just beyond the new French doors. Ample seating at a new kitchen island and a long farmhouse table will allow this family to continue their desired traditions for years to come.
The homeowners love for antiquing and flea market finds is evident in the second-hand bakery sign and red storage hutch which are both prominent features within kitchen space. The homeowners also chose to refinish their existing floors rather than replacing them lessening their environmental impact of waste. New stainless appliances and high-performance French doors were also requested by the client. This newly opened up space now allows the family to congregate in the heart of the home while freely enjoy the backyard and large deck which are just beyond the new French doors. Ample seating at a new kitchen island and a long farmhouse table will allow this family to continue their desired traditions for years to come.
Project Year: 2018
Project Cost: $100,001 - $150,000
Country: Canada
Zip Code: V7K 1V8