Dream Kitchen
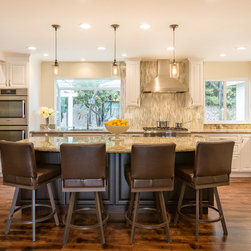
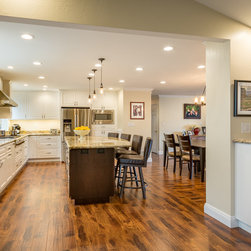
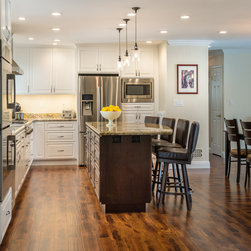
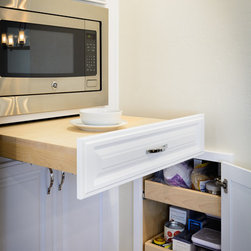
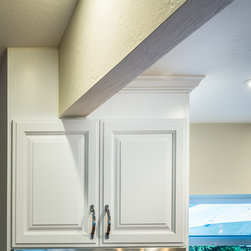
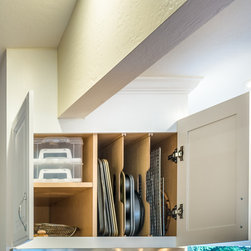
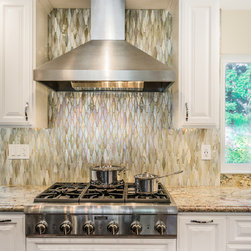
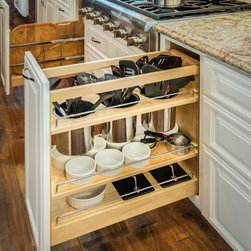
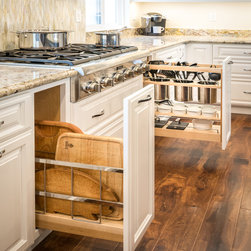
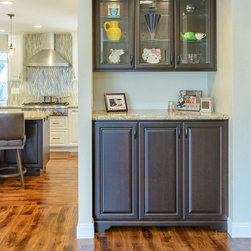
This project is a great example of how we collaborate with clients. The homeowners had 10 years to think about their kitchen. By the time we worked with them, they had a clear idea of what they wanted from the new space- both functionally and aesthetically. Using a layout that they presented at the initial design meeting with our knowledge of spatial planning, building code requirements and storage options for cabinetry , we designed their kitchen so that they could have the functionality that they needed to be able to enjoy working in the new space. The design necessitated removing the wall between the kitchen and the dining room, raising the ceiling, closing off the original entry to the kitchen, changing window openings and dealing with a beam that caused the wall height to be @ 93" on one end while the rest of the room was @96". These challenges called for some creative design solutions. The upper section of the oven cabinet was designed with a "U" channel so that it could bisect the beam. The side visible to the kitchen had the height and crown moulding as the rest of the wall cabinets; the hidden side had extended stile and rail that went to the ceiling. The wall perpendicular to the microwave oven is a shared wall with the entry. We installed cabinets in the entry area and utilized one of the base cabinets to create a short pullout pantry that is accessible from the kitchen side. Once we pinned down how the users of the space can best function, we selected the finishing touches to create visual appeal. By collaborating to create the best space for them, our clients now have the kitchen of their dreams.
Project Year: 2015
Project Cost: $75,001 - $100,000
Country: United States