

Expanded or Existing Footprint – Better Served Kitchen
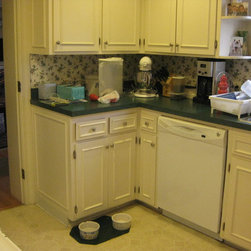


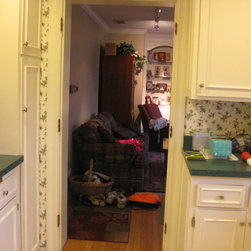
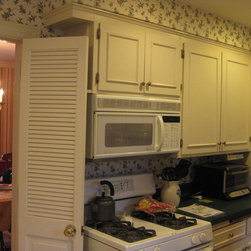
Purchasing a home is all about location, location, location . . . or so it is said. But, after fifteen years of raising their family in this Georgian Colonial home, the homeowners were all too familiar with its minuses. Despite being in a sought-after neighborhood, the last remodel was some 40 years ago and did not meet the needs of today’s family. The kitchen wish list was fairly simple – a place where all five family members could share a meal. In a space 10’ x 17’, that was nearly impossible.
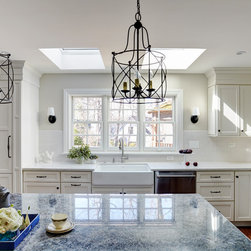
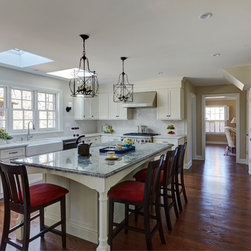
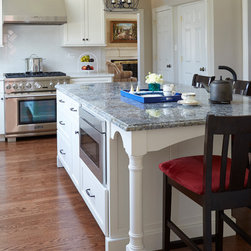
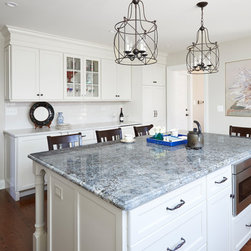
Working in concert with architect Jaime Simoneit of Z+O Architecture, a 7’ addition was devised that allowed the wish list to grow to: more and better windows, an island for 5 persons, professional grade appliances, and wider openings to adjacent rooms. An L-shaped work area and comfortable island make this new space ideal for family and entertaining. And, by relocating the dining room entry and built-in china hutch, a long run was made possible for buffet serving, display storage, and concealed beverage center. Add a dash of style, i.e. stylized legs, bronze hardware, interesting light fixtures, and gorgeous Azul Aran island top, and this kitchen is ready for the next 40 years.
Working in concert with architect Jaime Simoneit of Z+O Architecture, a 7’ addition was devised that allowed the wish list to grow to: more and better windows, an island for 5 persons, professional grade appliances, and wider openings to adjacent rooms. An L-shaped work area and comfortable island make this new space ideal for family and entertaining. And, by relocating the dining room entry and built-in china hutch, a long run was made possible for buffet serving, display storage, and concealed beverage center. Add a dash of style, i.e. stylized legs, bronze hardware, interesting light fixtures, and gorgeous Azul Aran island top, and this kitchen is ready for the next 40 years.