
Full House Re-Design
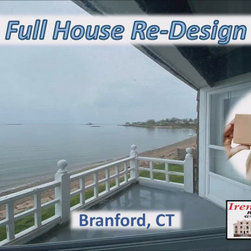
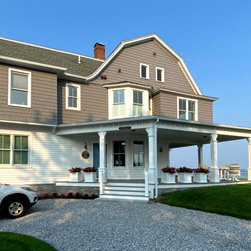
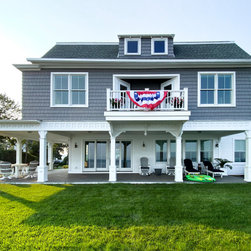
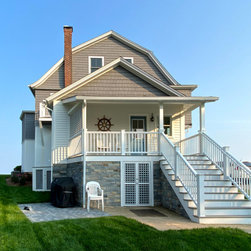
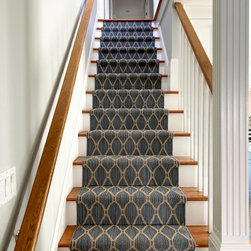
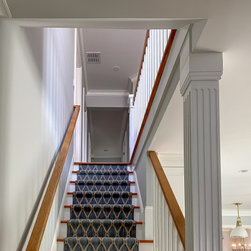
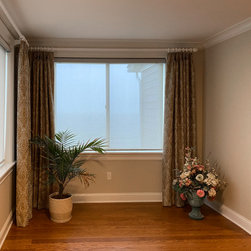
My Client purchased this gorgeous ocean-front home in Branford, CT in late spring of 2020. The house built in 1890 had “good bones” – solid structure and tall ceilings. But it used to be a two-family home and had not been updated for a few decades. The rooms and windows were small, hallways - narrow; there were two stairways to the second floor that were taking much space off the Living Room below. Ocean-front bedrooms upstairs had small off-centered windows that didn’t offer much of a view. All rooms had wallpaper or dark paneling on the walls and ceilings. Bathrooms were small with outdated fixtures.
Every single room in the house had to be re-designed to fit my Client’s taste and life style. The Home Owner already had architectural plans done by other, and I was hired as an Interior Designer (Interior Decorator) to only help with some colors and textures. However, having seen the plans and the house, I saw new opportunities for many rooms. 360 visualization I provide is an essential part of my service, which makes it easier to communicate my ideas to Clients. In this particular case, my Client was presented with a chance to visualize the plans he already had and then compare those room-by-room to my new concept. It turned out that the Client liked my ideas better, and I was given a new assignment to develop a new set of architectural plans for the entire house.
I had measured all furniture pieces my Client already had, and created scaled 3D models of each item in my computer to integrate them into my new plan. In my opinion, this is the only way to make sure that each room fits its purpose and can accommodate all furniture that needs to be there, without blocking a door or a window. This approach also guarantees that electrical and lighting layouts are done right, to avoid dangling extension cords and out-of-place chandeliers.
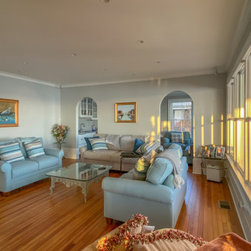
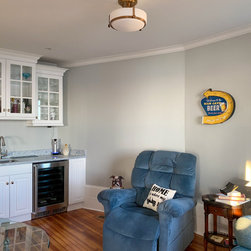
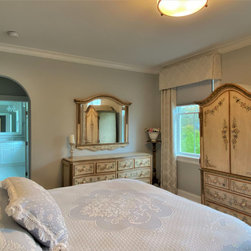
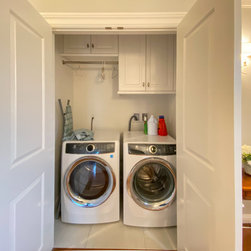
My focus was on both aesthetics and functionality. First Floor of the house has a Mudroom, Powder Room, Kitchen, Dining and Living Rooms overlooking the ocean, Man Cave with a Kitchenette, and full Master Suite (Master Bedroom, Master Bathroom, and Laundry).
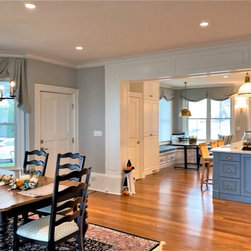
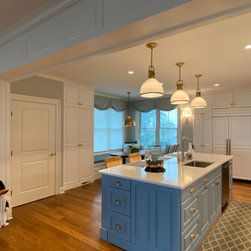
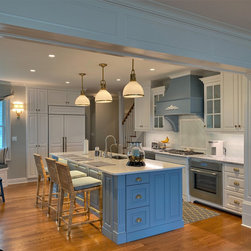
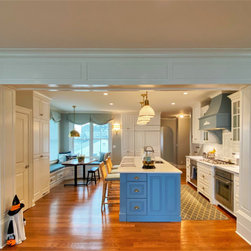
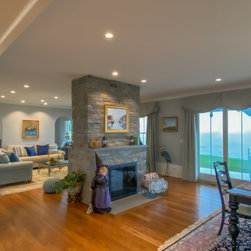
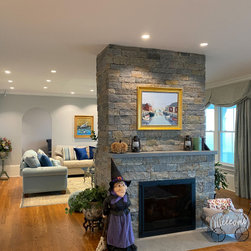
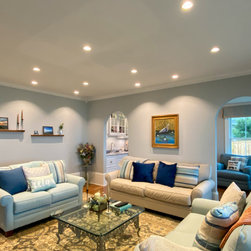
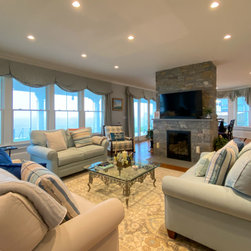
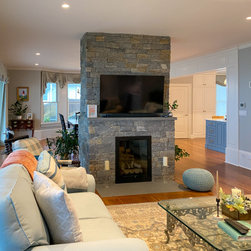
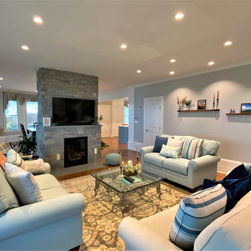
Main living area was re-designed as an Open Floor concept. Removing a wall and one of the stairs required a 17” structural beam to be placed between Kitchen and Dining Room. I decided to dress it up with architectural wall panels on both sides to make it look like an element of the original design.
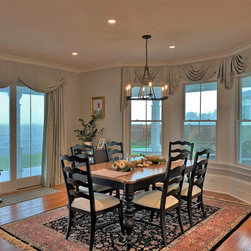
Dining Room has a set of tall sliding doors opening into the newly re-built Wrap-Around Porch.
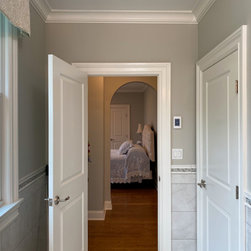
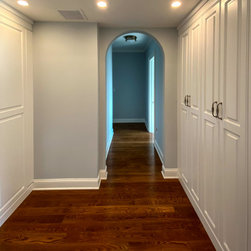
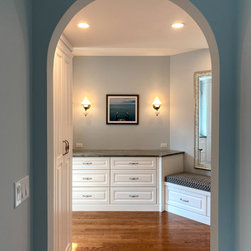
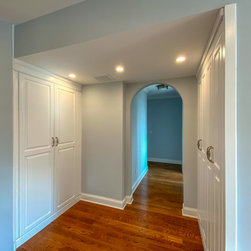
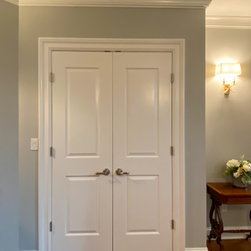
Some of the doors throughout the house were replaced with arched doorways which added a nice touch and elegance to the space.
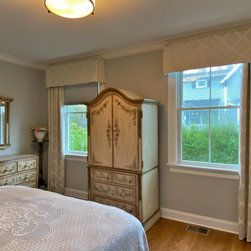
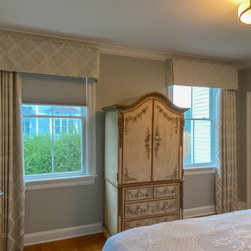
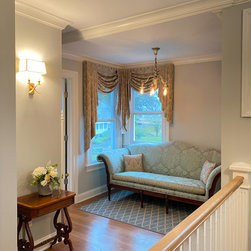
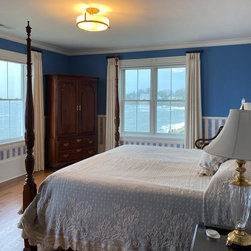
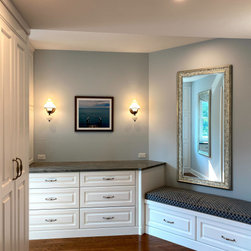
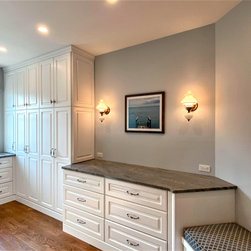
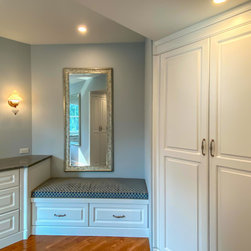
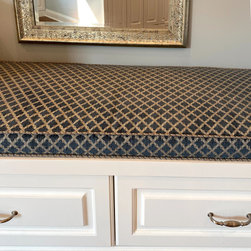
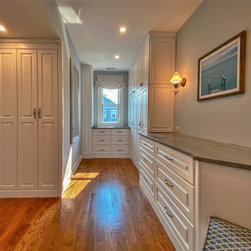
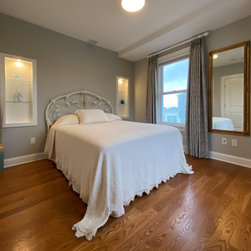
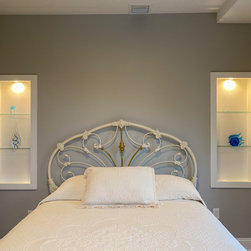
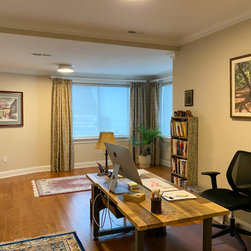
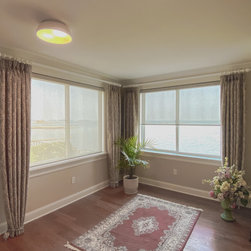
Second floor of the house was re-designed to have another Master Suite (ocean view Master Bedroom with balcony, Master Bathroom and Dressing Room). Also, there are three Guest Bedrooms (one with an ocean view); Office (ocean view); two full Bathrooms; Laundry and a Sitting Nook. All rooms were designed to accommodate the furniture Customer already had.
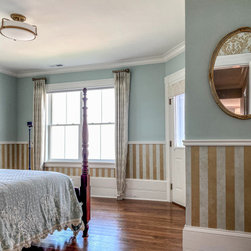
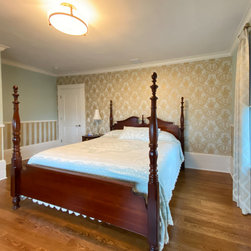
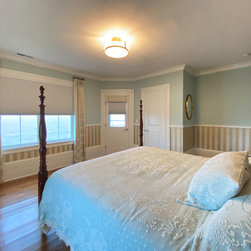
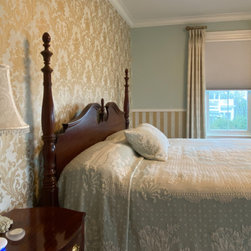
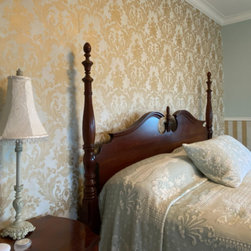
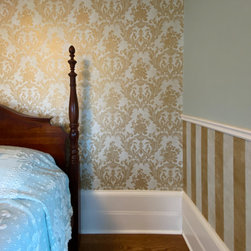
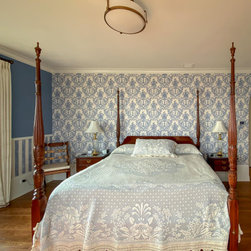
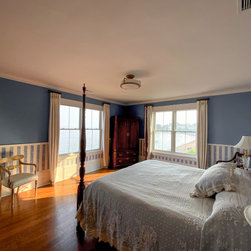
The new house is a combination of traditional and contemporary elements. My objective was to preserve the original flavor of the house by retaining traditional characteristics while using modern textures and materials. As an example, some bedrooms have traditional damask pattern wallpaper for an accent wall and stripe pattern wallpaper below chair rail on the remaining walls. All material is vinyl which is durable and can withstand seasonal changes in temperature and humidity of an ocean-front home.
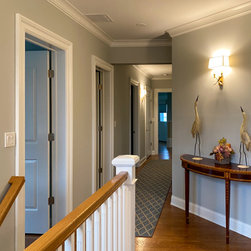
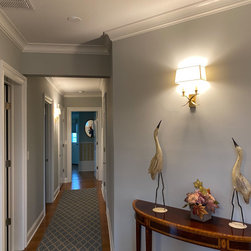
Wherever possible, the original woodwork throughout the house (corner guards, double baseboards) was preserved. All new elements (paneling, trims, moldings) were custom made to match the original style.
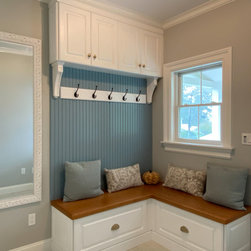
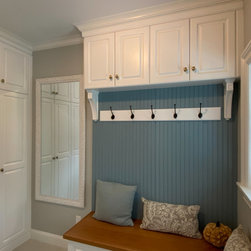
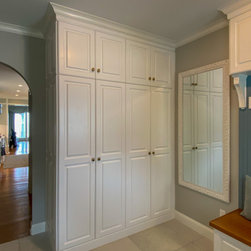
Starting with the Mudroom, beach theme is carried throughout the entire main floor of the house. Ship-lap blue wall panel in the Mudroom compliments the walnut bench top. Porcelain floor is light cream color and resembles a sandy beach.
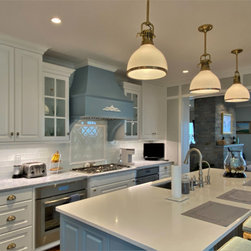
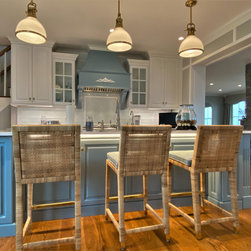
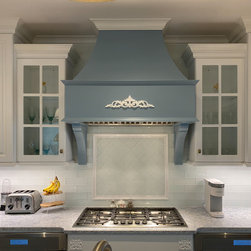
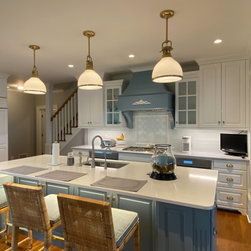
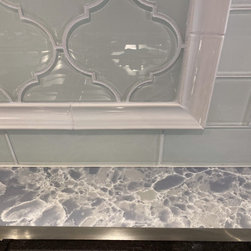
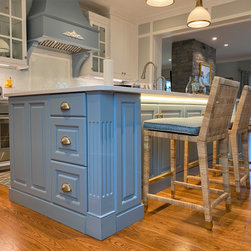
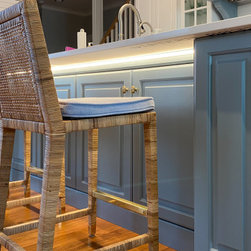
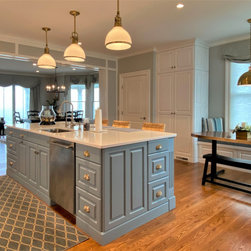
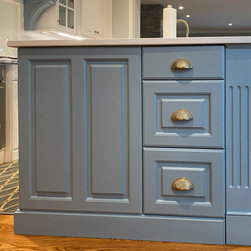
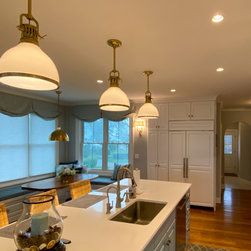
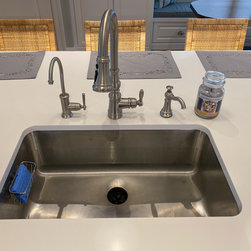
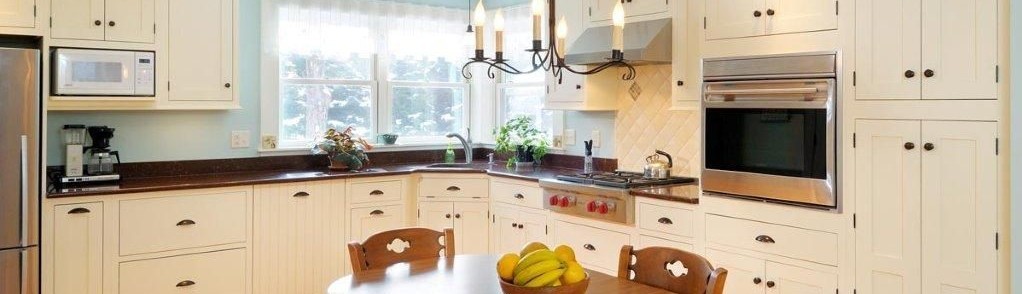
All cabinetry in the house is white. Only the kitchen island and the custom-made wood hood are light blue. For a contrast, I decided that all white cabinets would have blue countertops while blue island would have a white countertop. The countertop material is quartz. Blue quartz countertop pattern resembles rippling water.
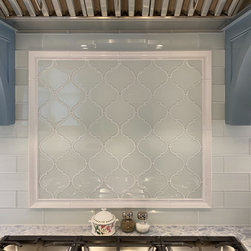
The kitchen back splash material is glass subway tile. I decided to keep it white. The texture itself adds depth to the design due to its translucency. Picture frame above the cooktop is an arabesque glass tile. It is white and translucent as well with the chair rail border being opaque white.
Kitchen cabinets have some glass with decorative mood lighting inside and above the cabinets.
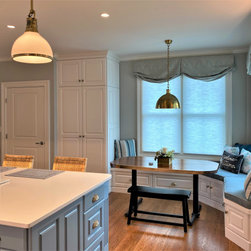
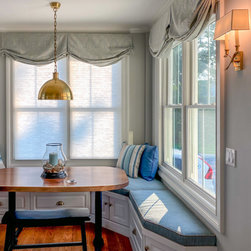
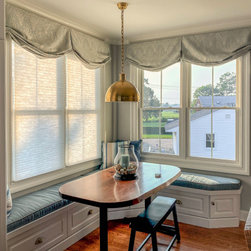
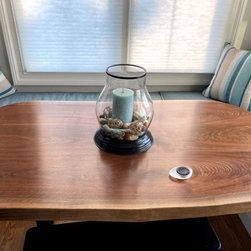
Kitchen has a cozy breakfast nook with a corner window seat and a custom-made walnut table.
There are some creative storage solutions in the Kitchen area. Many cabinets have pull-outs and rollouts that add functionality and practicality to the space.
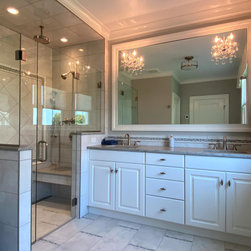
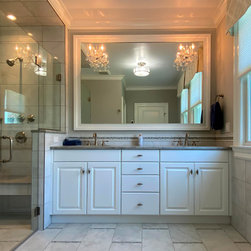
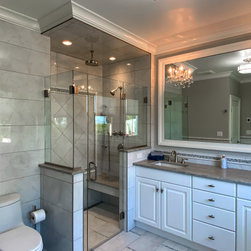
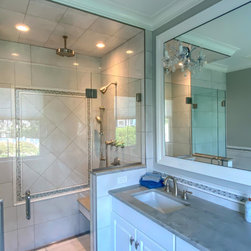
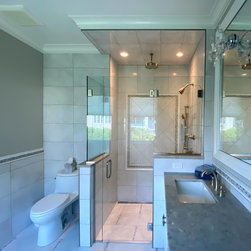
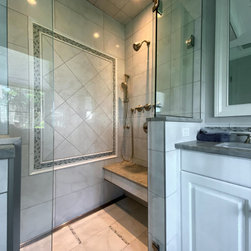
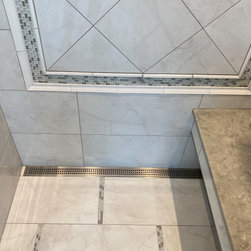
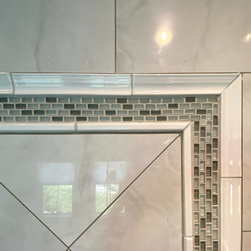
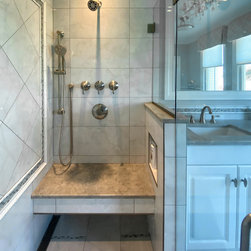
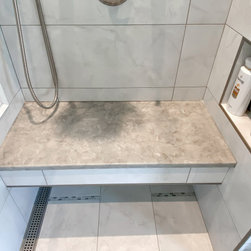
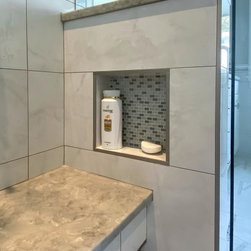
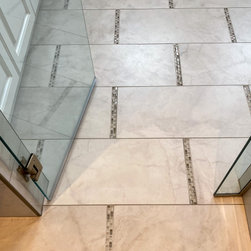
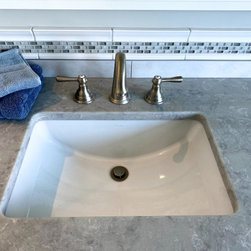
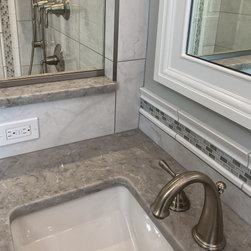
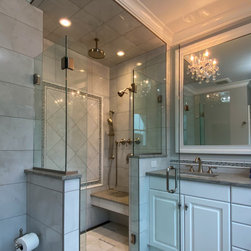
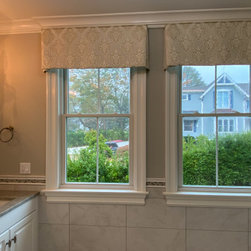
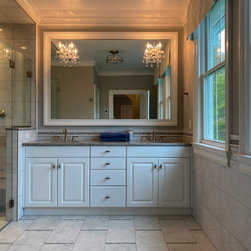
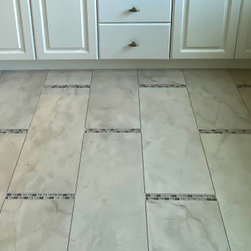
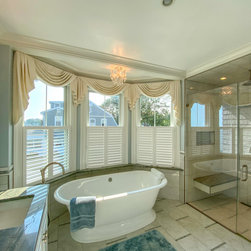
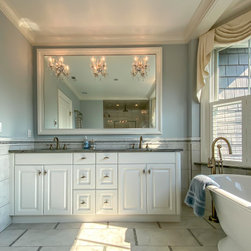
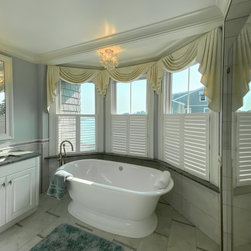
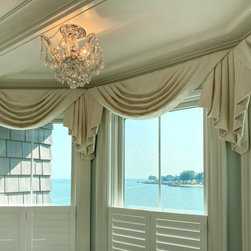
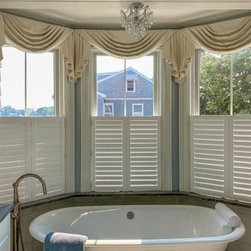
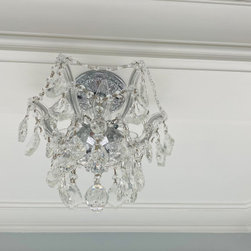
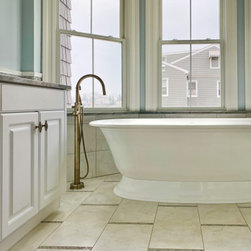
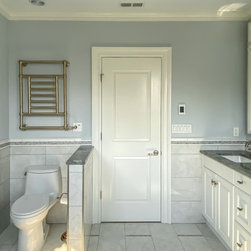
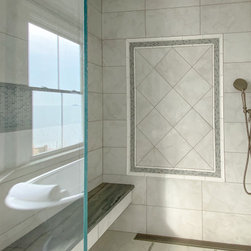
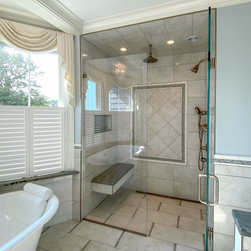
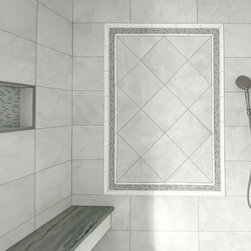
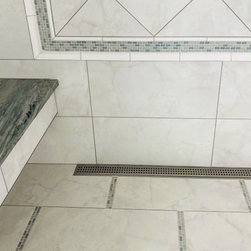
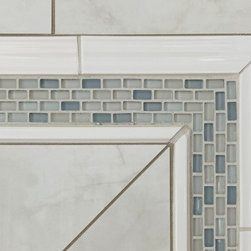
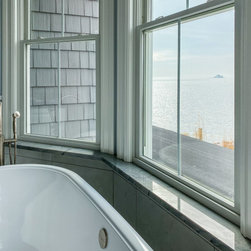
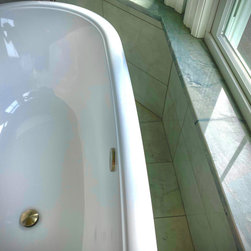
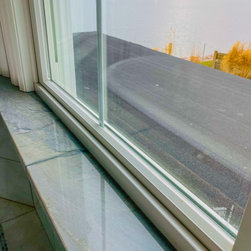
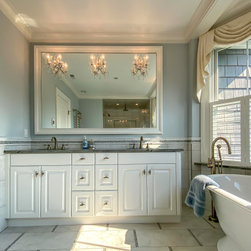
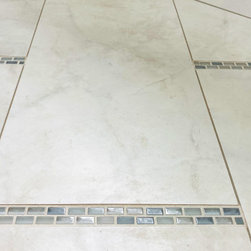
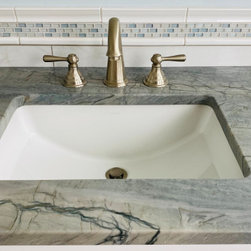
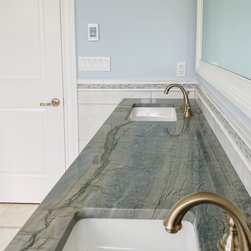
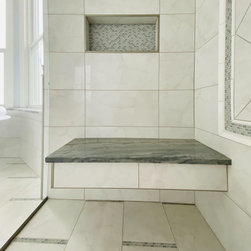
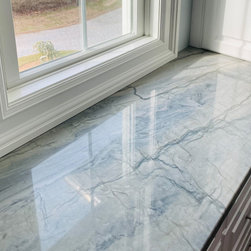
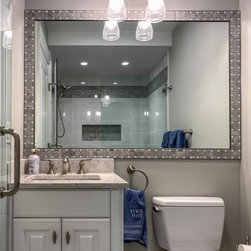
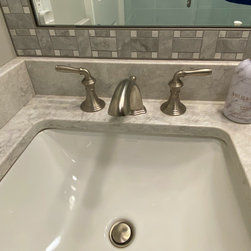
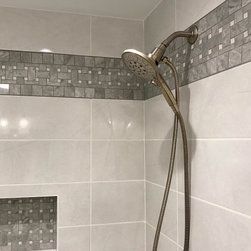
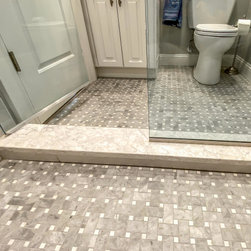
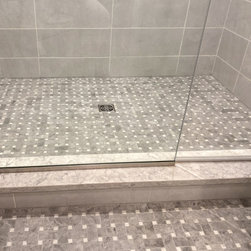
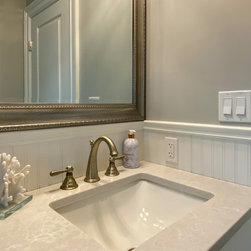
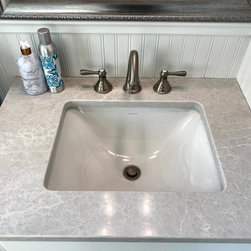
The house has 4 full bathrooms and one powder room. Each bathroom carries its unique tile design. Both Mater Bathrooms are designed to have barrier-free showers with heated seats; crystal sconces mounted on the mirror. Master Bathroom upstairs features a freestanding tub in front of the bay window overlooking the ocean, marble window sills around provide nice landing for a glass of Champagne. All full bathrooms have programmable heated floors (including shower areas on a separate thermostat).
Now that’s what I call an all year-round, cozy retreat!
Every single room in the house had to be re-designed to fit my Client’s taste and life style. The Home Owner already had architectural plans done by other, and I was hired as an Interior Designer (Interior Decorator) to only help with some colors and textures. However, having seen the plans and the house, I saw new opportunities for many rooms. 360 visualization I provide is an essential part of my service, which makes it easier to communicate my ideas to Clients. In this particular case, my Client was presented with a chance to visualize the plans he already had and then compare those room-by-room to my new concept. It turned out that the Client liked my ideas better, and I was given a new assignment to develop a new set of architectural plans for the entire house.
I had measured all furniture pieces my Client already had, and created scaled 3D models of each item in my computer to integrate them into my new plan. In my opinion, this is the only way to make sure that each room fits its purpose and can accommodate all furniture that needs to be there, without blocking a door or a window. This approach also guarantees that electrical and lighting layouts are done right, to avoid dangling extension cords and out-of-place chandeliers.
My focus was on both aesthetics and functionality. First Floor of the house has a Mudroom, Powder Room, Kitchen, Dining and Living Rooms overlooking the ocean, Man Cave with a Kitchenette, and full Master Suite (Master Bedroom, Master Bathroom, and Laundry).
Main living area was re-designed as an Open Floor concept. Removing a wall and one of the stairs required a 17” structural beam to be placed between Kitchen and Dining Room. I decided to dress it up with architectural wall panels on both sides to make it look like an element of the original design.
Dining Room has a set of tall sliding doors opening into the newly re-built Wrap-Around Porch.
Some of the doors throughout the house were replaced with arched doorways which added a nice touch and elegance to the space.
Second floor of the house was re-designed to have another Master Suite (ocean view Master Bedroom with balcony, Master Bathroom and Dressing Room). Also, there are three Guest Bedrooms (one with an ocean view); Office (ocean view); two full Bathrooms; Laundry and a Sitting Nook. All rooms were designed to accommodate the furniture Customer already had.
The new house is a combination of traditional and contemporary elements. My objective was to preserve the original flavor of the house by retaining traditional characteristics while using modern textures and materials. As an example, some bedrooms have traditional damask pattern wallpaper for an accent wall and stripe pattern wallpaper below chair rail on the remaining walls. All material is vinyl which is durable and can withstand seasonal changes in temperature and humidity of an ocean-front home.
Wherever possible, the original woodwork throughout the house (corner guards, double baseboards) was preserved. All new elements (paneling, trims, moldings) were custom made to match the original style.
Starting with the Mudroom, beach theme is carried throughout the entire main floor of the house. Ship-lap blue wall panel in the Mudroom compliments the walnut bench top. Porcelain floor is light cream color and resembles a sandy beach.
All cabinetry in the house is white. Only the kitchen island and the custom-made wood hood are light blue. For a contrast, I decided that all white cabinets would have blue countertops while blue island would have a white countertop. The countertop material is quartz. Blue quartz countertop pattern resembles rippling water.
The kitchen back splash material is glass subway tile. I decided to keep it white. The texture itself adds depth to the design due to its translucency. Picture frame above the cooktop is an arabesque glass tile. It is white and translucent as well with the chair rail border being opaque white.
Kitchen cabinets have some glass with decorative mood lighting inside and above the cabinets.
Kitchen has a cozy breakfast nook with a corner window seat and a custom-made walnut table.
There are some creative storage solutions in the Kitchen area. Many cabinets have pull-outs and rollouts that add functionality and practicality to the space.
The house has 4 full bathrooms and one powder room. Each bathroom carries its unique tile design. Both Mater Bathrooms are designed to have barrier-free showers with heated seats; crystal sconces mounted on the mirror. Master Bathroom upstairs features a freestanding tub in front of the bay window overlooking the ocean, marble window sills around provide nice landing for a glass of Champagne. All full bathrooms have programmable heated floors (including shower areas on a separate thermostat).
Now that’s what I call an all year-round, cozy retreat!
Project Year: 2021
Project Cost: $1,500,001 - $2,000,000
Country: United States
Zip Code: 06405