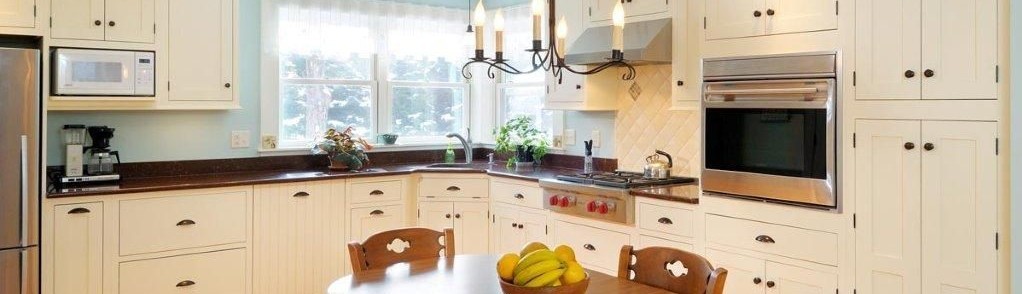

Partial Kitchen Renovation (Enfield, CT)
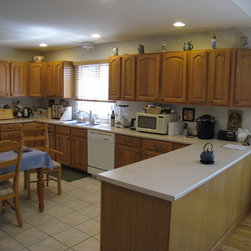
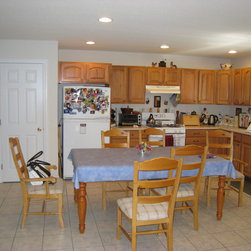
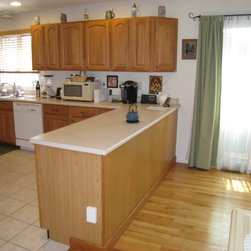
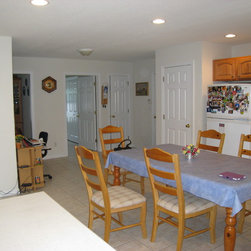
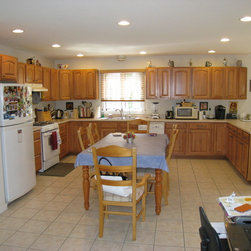
Original kitchen, being next to the Great Room with 16’ ceilings, didn’t look nearly as good as one would expect. At the time of construction in 2000, the budget for the kitchen was contained strictly within the builder’s allowances. It resulted in stock hickory cabinets, Formica counter tops and basic Home Depot appliances. 30” upper cabinets, installed at one level, didn’t go all the way up the 8’ ceiling. All exposed sides of the base cabinets showed cheap particle boards of a darker shade with different grain pattern.
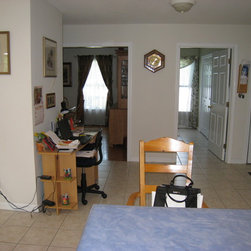
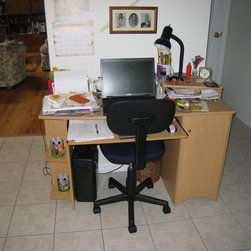
Small kitchen wall accommodated a free-standing desk with open side shelves and dangling extension cords. Entire space called for taller cabinets with a nice crown molding.
Considering the size of the kitchen, a full blown renovation would cost a fortune. The home owners were not prepared to spend this money. They had no problems with the overall kitchen layout and decided that the cabinets were still in a decent shape to last for another 10 or 15 years.
Solution:
Overall concept was to address the main goals (new appliances and granite counter tops) while keeping the original cabinets and dressing them up to eliminate annoying eye sores.
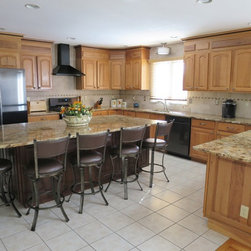
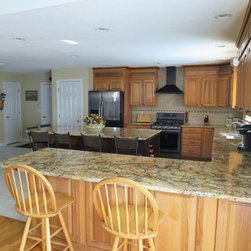
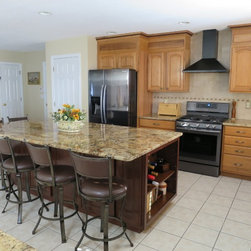
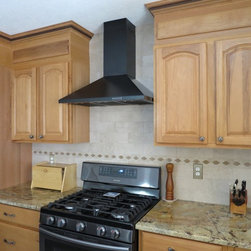
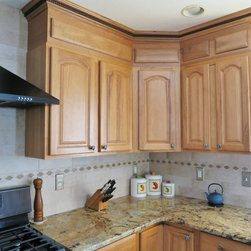
All exposed sides of the cabinets were finished with new door panels of the same style, color and finish (still available from Home Depot!) 30” upper cabinets were extended to the ceiling by building a soffit out of new matching drawer panels. The soffit allowed for a new beautiful exhaust hood above the range to be vented outside with the duct sleeve hidden inside the soffit.
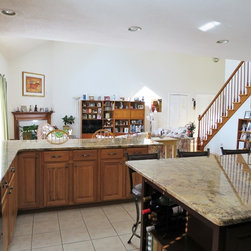
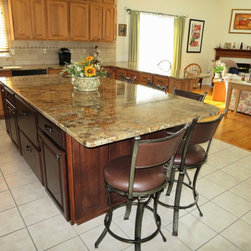
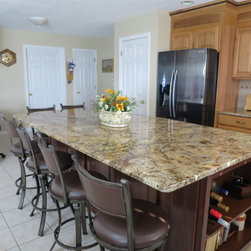
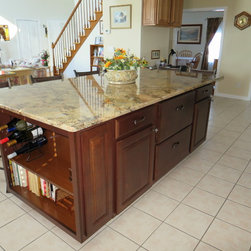
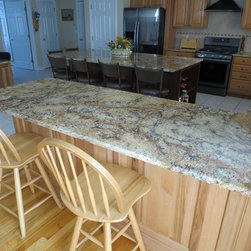
Since the home owners liked to entertain, a large kitchen island was built in the middle of the room to replace the old table. New island has the same door style but is made out of a darker wood for a nice contrast. Two-tone crown molding was installed on all upper cabinets to tie up the island with the rest of the kitchen. The new island has a wine rack, nice functional pull-outs and can seat six people. Four additional seats were created at the peninsula (the counter top overhanging two sides).
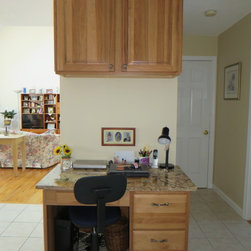
New kitchen desk with granite counter top and enclosed upper storage replaced former free-standing desk.
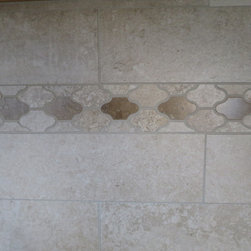
All cabinets received new toe kicks. New beautiful back splash now goes all the way up the walls to finish up the design.
The kitchen got a new hi-end look without spending a fortune.
Small kitchen wall accommodated a free-standing desk with open side shelves and dangling extension cords. Entire space called for taller cabinets with a nice crown molding.
Considering the size of the kitchen, a full blown renovation would cost a fortune. The home owners were not prepared to spend this money. They had no problems with the overall kitchen layout and decided that the cabinets were still in a decent shape to last for another 10 or 15 years.
Solution:
Overall concept was to address the main goals (new appliances and granite counter tops) while keeping the original cabinets and dressing them up to eliminate annoying eye sores.
All exposed sides of the cabinets were finished with new door panels of the same style, color and finish (still available from Home Depot!) 30” upper cabinets were extended to the ceiling by building a soffit out of new matching drawer panels. The soffit allowed for a new beautiful exhaust hood above the range to be vented outside with the duct sleeve hidden inside the soffit.
Since the home owners liked to entertain, a large kitchen island was built in the middle of the room to replace the old table. New island has the same door style but is made out of a darker wood for a nice contrast. Two-tone crown molding was installed on all upper cabinets to tie up the island with the rest of the kitchen. The new island has a wine rack, nice functional pull-outs and can seat six people. Four additional seats were created at the peninsula (the counter top overhanging two sides).
New kitchen desk with granite counter top and enclosed upper storage replaced former free-standing desk.
All cabinets received new toe kicks. New beautiful back splash now goes all the way up the walls to finish up the design.
The kitchen got a new hi-end look without spending a fortune.
Project Year: 2016
Project Cost: $10,001 - $25,000
Country: United States
Zip Code: 06082