
Open Floor Kitchen Remodel, Tolland, CT
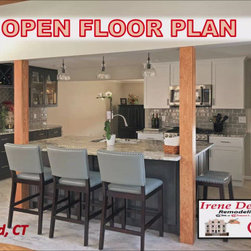
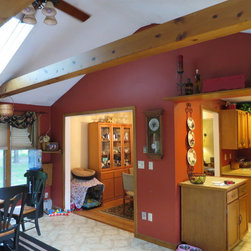
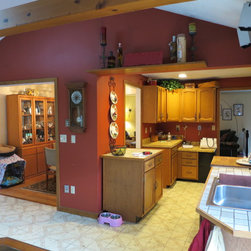
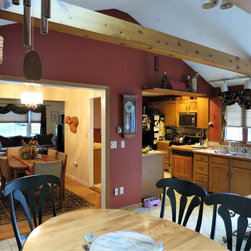
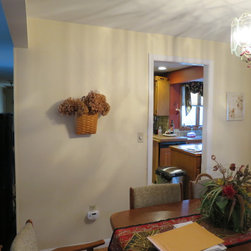
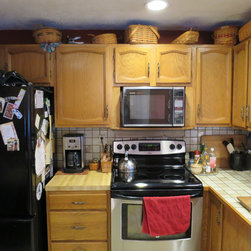
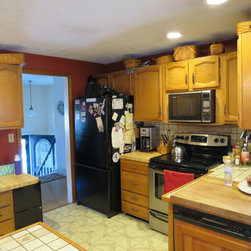
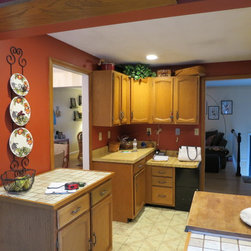
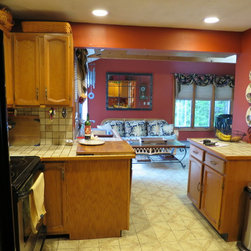
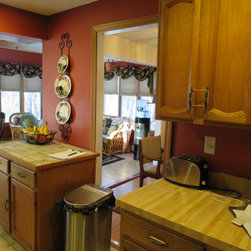
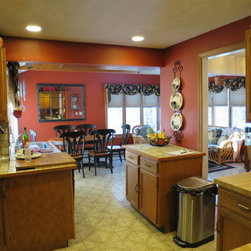
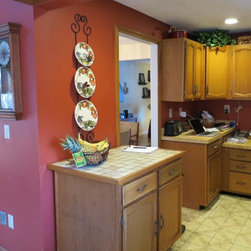
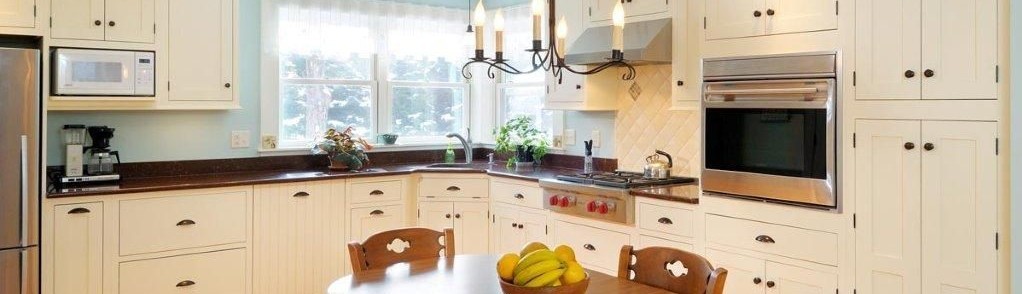
Former kitchen was an odd tiny space with poor layout, little counter space, and limited cabinet storage. Home owners always dreamed about big open kitchen with a center island. They liked to entertain and wanted their guests to enjoy each other's company congregating in the kitchen around the island.
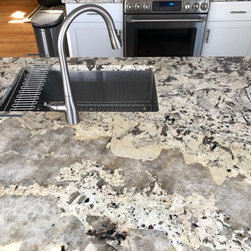
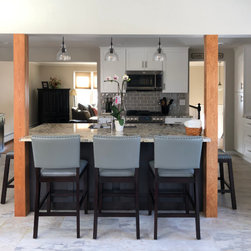
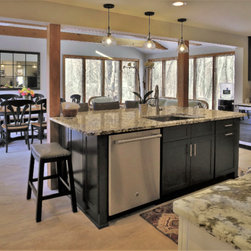
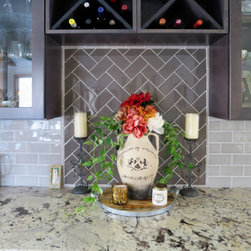
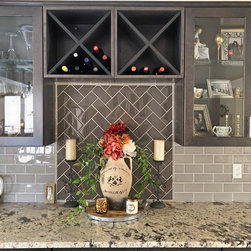
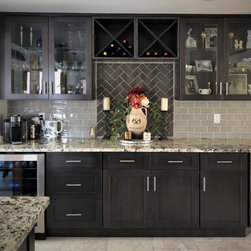
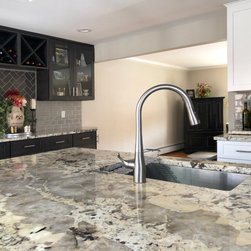
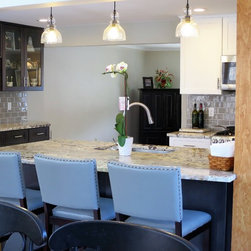
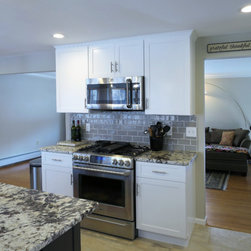
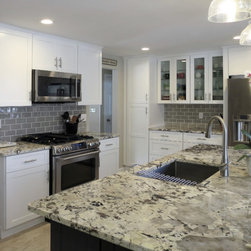
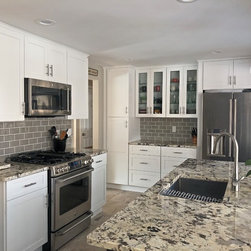
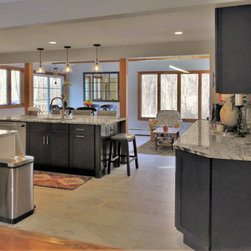
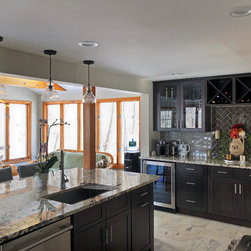
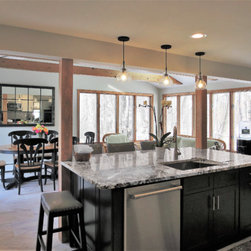
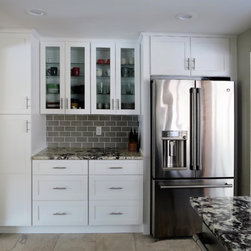
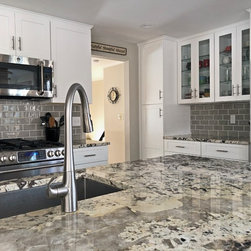
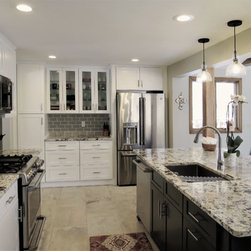
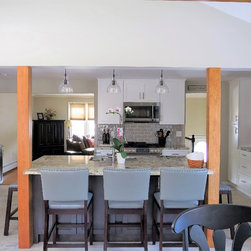
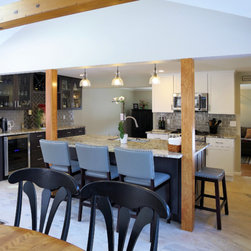
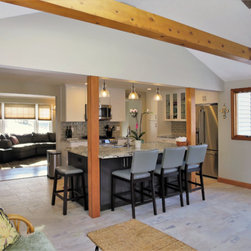
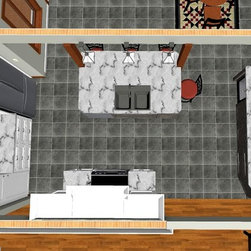
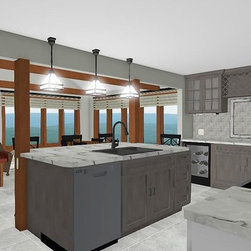
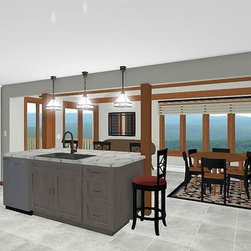
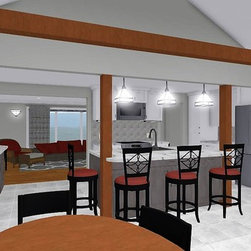
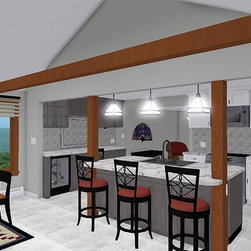
Open floor concept was achieved by taking down two walls. The layout of the kitchen was changed dramatically to allow for better functionality. Former Dining Room became a part of the new Kitchen. Full row of darker colored cabinets was installed alongside the rear wall to accommodate a wine cooler, a wine rack and upper glass display cabinets. With the island being dark grey as well, the cabinets in the main prep are were made white, for contrast. Both the floor and the counter tops are of a light color to maintain an airy feeling throughout the entire space.
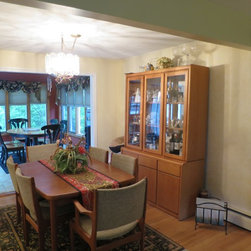
There were several structural challenges during the construction such as maintaining uninterrupted ceiling pane (no header) between former kitchen and dining room where the wall was removed, and maintaining the same floor level between former kitchen, dining room and sunroom. All three areas had multiple subfloor layers of different materials and different height installed at different times.
Open floor concept was achieved by taking down two walls. The layout of the kitchen was changed dramatically to allow for better functionality. Former Dining Room became a part of the new Kitchen. Full row of darker colored cabinets was installed alongside the rear wall to accommodate a wine cooler, a wine rack and upper glass display cabinets. With the island being dark grey as well, the cabinets in the main prep are were made white, for contrast. Both the floor and the counter tops are of a light color to maintain an airy feeling throughout the entire space.
There were several structural challenges during the construction such as maintaining uninterrupted ceiling pane (no header) between former kitchen and dining room where the wall was removed, and maintaining the same floor level between former kitchen, dining room and sunroom. All three areas had multiple subfloor layers of different materials and different height installed at different times.
Project Year: 2017
Project Cost: $75,001 - $100,000
Country: United States
Zip Code: 06084