
Kitchen Remodel (West Simsbury, CT)
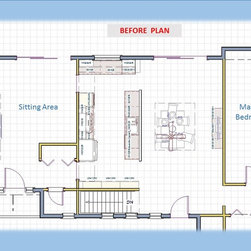
• Modify existing layout for better aesthetics and functionality.
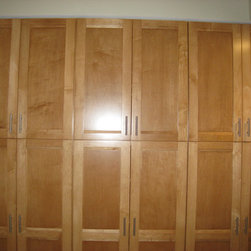
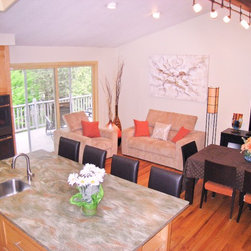
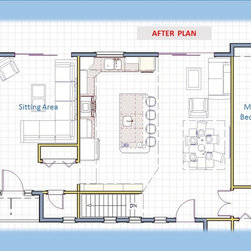
• Restore one of the two doors between Kitchen and Sitting Room into a wall for continuous counter space and additional cabinet storage. It not only improved the traffic flow and functionality of the Kitchen but transformed the adjacent Sitting Room from an odd walk-through space into a cozy nook with uninterrupted wall space.
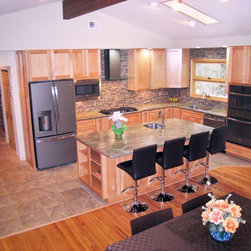
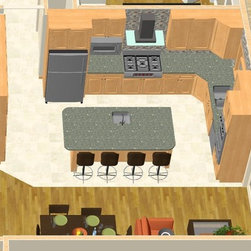
• Remove 48” high separation wall between kitchen and dining room to open up the space.
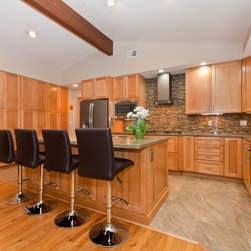
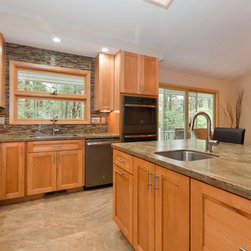
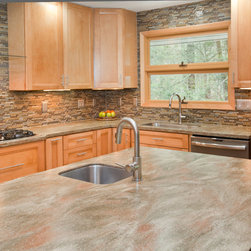
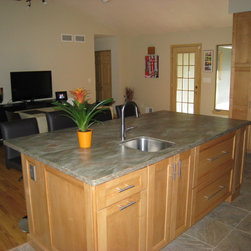
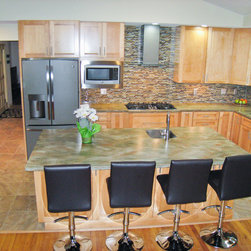
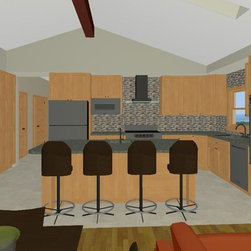
• Build a large island with breakfast bar and four chairs.
• Keep island at one level suitable for all activities at once: cooking, eating, and socializing.
• Incorporate additional row of base cabinets on the Dining room side of the island for storage.
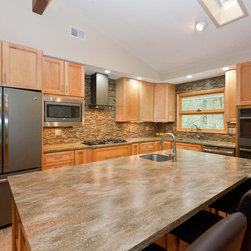
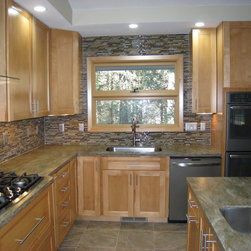
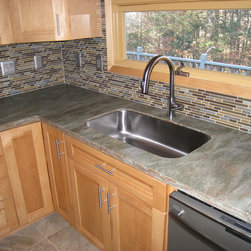
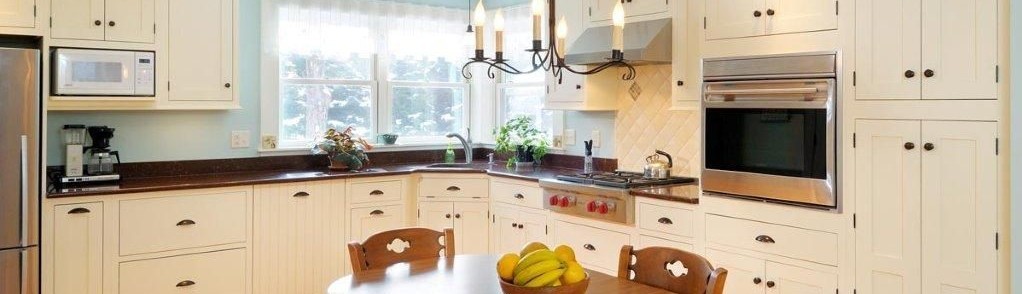
• Relocate sink to be in front of the window.
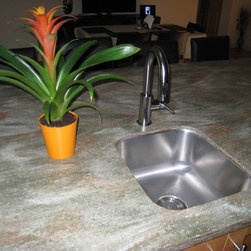
• Put additional small sink in the island.
• Leave ample room around the island for two-chef operation.
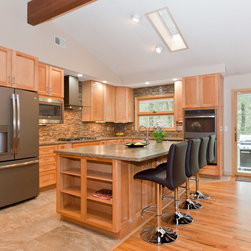
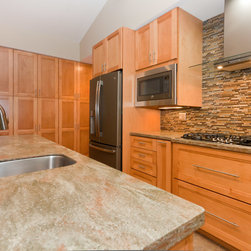
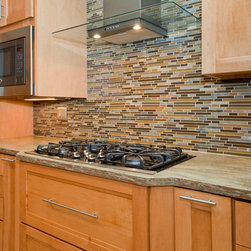
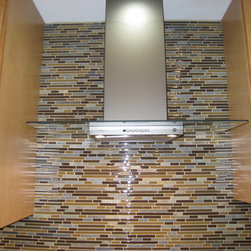
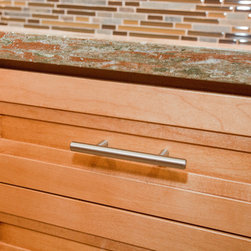
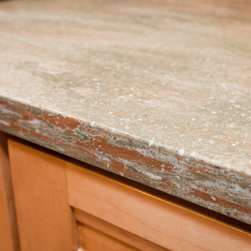
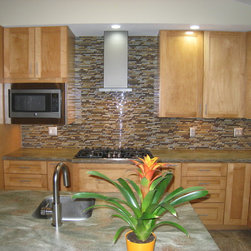
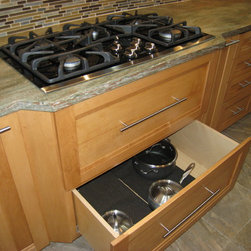
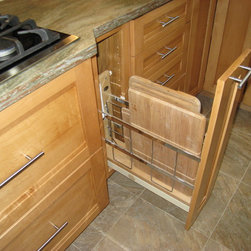
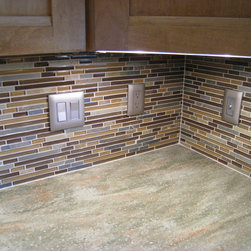
• Contemporary look has been achieved through the use of Shaker style cabinets with no crown moldings, stainless steel appliances, full wall glass mosaic backsplash.
• Essential to the style of the house: maple finish of the cabinets, natural slate porcelain floor tiles, and entire color scheme being a combination of warm honey, beige, brown and sage green.
• Create a seating area overlooking balcony with spectacular view to the woods.
Green Elements:
• High-efficiency Energy Star appliances, low-flow/drip-free faucets.
• Mold- and moisture-resistant materials, finishes and surfaces
• Having main sink by the window to take advantage of natural light.
• Energy-efficient lighting (all fixtures are either on a dimmer or of a low-energy type).
• Non-toxic water based paint.
• Insulated cold and hot water pipes.
• Switching to propane cooktop.
• Cooktop exhaust fan venting directly outside.
• Restore one of the two doors between Kitchen and Sitting Room into a wall for continuous counter space and additional cabinet storage. It not only improved the traffic flow and functionality of the Kitchen but transformed the adjacent Sitting Room from an odd walk-through space into a cozy nook with uninterrupted wall space.
• Remove 48” high separation wall between kitchen and dining room to open up the space.
• Build a large island with breakfast bar and four chairs.
• Keep island at one level suitable for all activities at once: cooking, eating, and socializing.
• Incorporate additional row of base cabinets on the Dining room side of the island for storage.
• Relocate sink to be in front of the window.
• Put additional small sink in the island.
• Leave ample room around the island for two-chef operation.
• Contemporary look has been achieved through the use of Shaker style cabinets with no crown moldings, stainless steel appliances, full wall glass mosaic backsplash.
• Essential to the style of the house: maple finish of the cabinets, natural slate porcelain floor tiles, and entire color scheme being a combination of warm honey, beige, brown and sage green.
• Create a seating area overlooking balcony with spectacular view to the woods.
Green Elements:
• High-efficiency Energy Star appliances, low-flow/drip-free faucets.
• Mold- and moisture-resistant materials, finishes and surfaces
• Having main sink by the window to take advantage of natural light.
• Energy-efficient lighting (all fixtures are either on a dimmer or of a low-energy type).
• Non-toxic water based paint.
• Insulated cold and hot water pipes.
• Switching to propane cooktop.
• Cooktop exhaust fan venting directly outside.
Project Year: 2015
Project Cost: $50,001 - $75,000
Country: United States
Zip Code: 06092