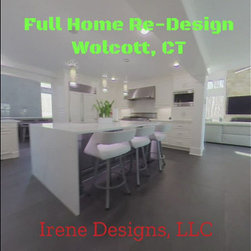

Full house re-design, Wolcott, CT
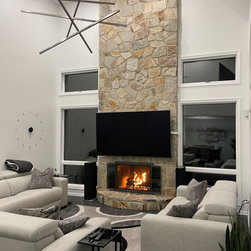
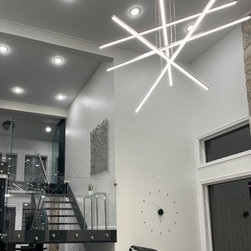
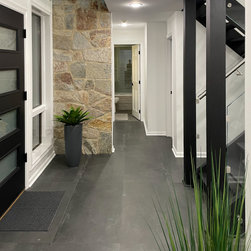
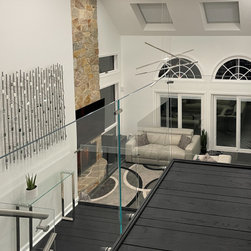
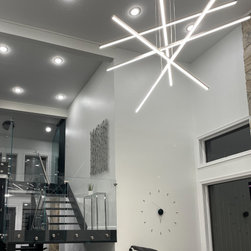
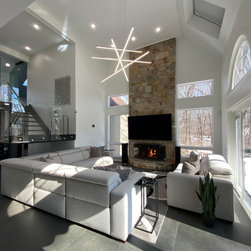
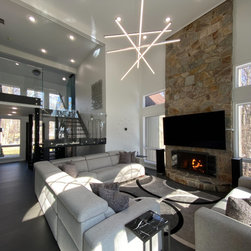
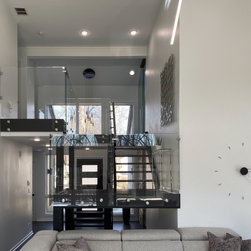
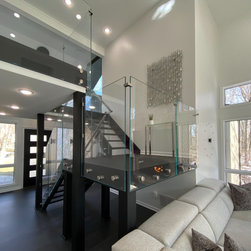
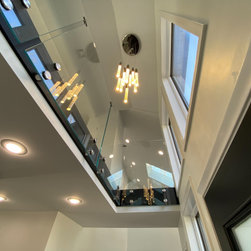
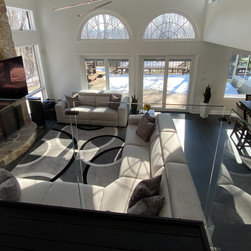
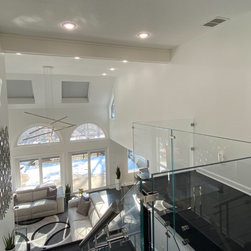
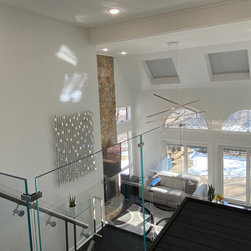
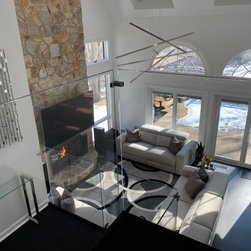
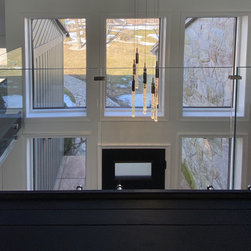
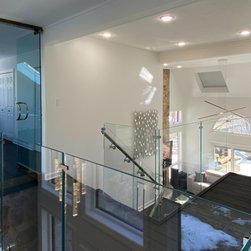
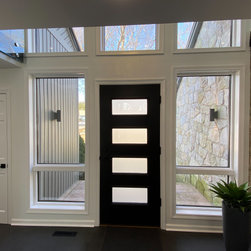
Changing the style and mood of the entire house was very exciting. This house built in late 80-s, had a lot of color and wood texture. Two-story front Foyer and gorgeous two-story Living Room with cathedral ceiling were separated with a massive staircase that crippled both rooms and made them look smaller. Heavy structure of the stairway had a non-loadbearing wall and several tall posts obstructing the view from the Foyer.
Formal Dining Room also didn’t look its best. Cathedral ceiling visually appeared low due to massive wood beams running across the room wall-to-wall. Formal Dining Room was separated from the Kitchen with full wall. It was rarely used because all guests congregated in the Kitchen.
Kitchen was of Mediterranean style having tan cabinets with ornate moldings and granite countertops.
The Home Owners wanted their home to be very contemporary and monochromatic, with lots of glass and polished stone texture. They like to entertain a lot and they preferred an open floor concept.
As usual with this type of projects, I created a scaled 3D model of the entire house in my computer to experiment with the layout, opening up the rooms, size and shape of the islands and staircase design. We tried different textures and colors before arriving at the final concept.
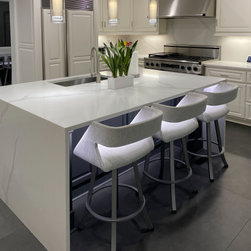
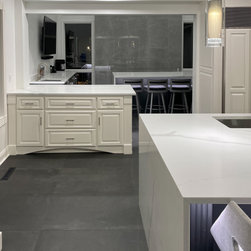
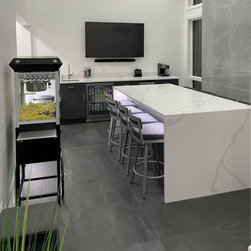
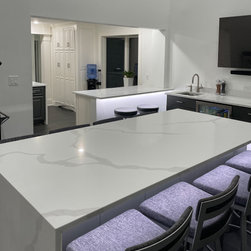
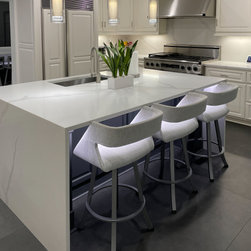
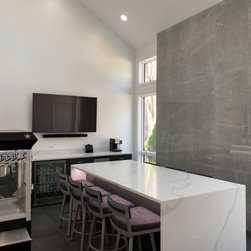
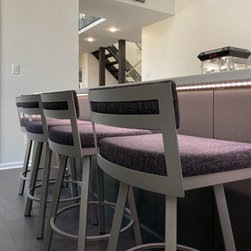
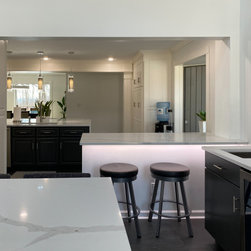
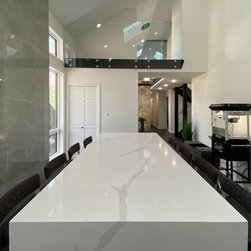
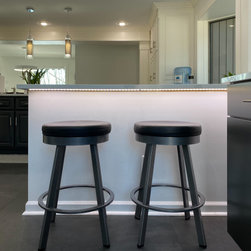
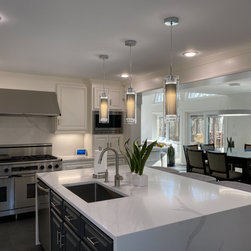
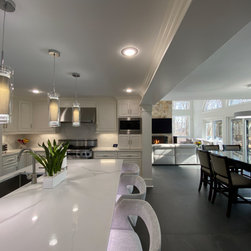
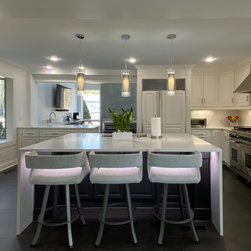
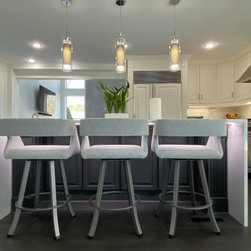
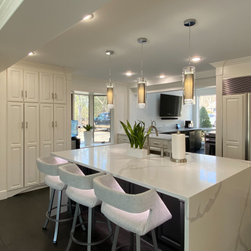
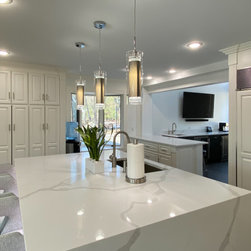
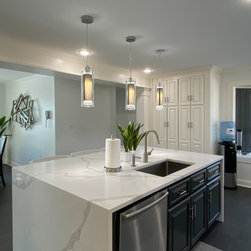
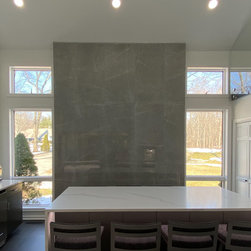
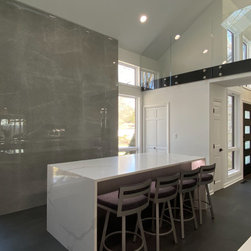
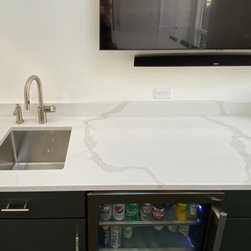
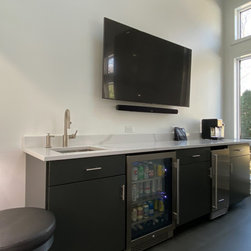
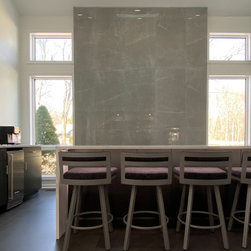
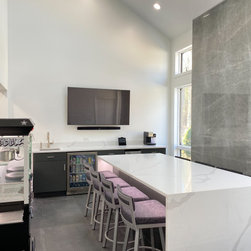
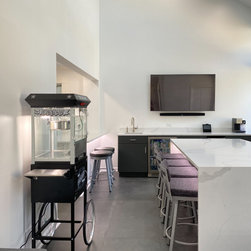
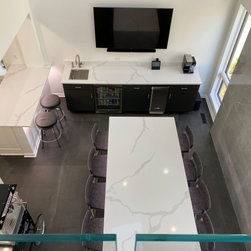
The wall between Kitchen and Dining Room was partially taken down, and wood beams were removed (they were not load-bearing). An accent wall finished with shiny stone veneer was created as a focal point. Dining room set was replaced with built-in wet bar and large island having seating on both sides. The island being dark-gray, has sparkling white “waterfall” style quartz counter tops with LED decorative lighting underneath.
Kitchen cabinets were in really good shape and needn’t be replaced. Painting them white, changing countertops and backsplash, adding some lighting gave the Kitchen a brand new look. White quartz “waterfall” countertops in combination with dark gray tile floor created just the right mood complementing the rest of the house.
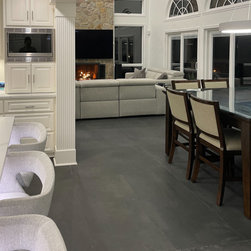
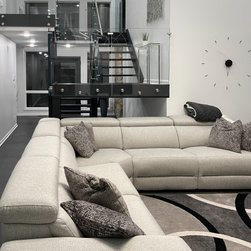

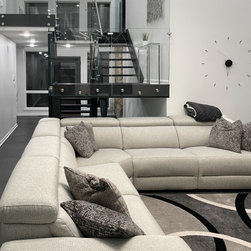
New style of the house called for new furniture. Together with the Home Owners we determined the right size and style of the Living Room set. Yet another advantage of working with scaled 3D model in computer!
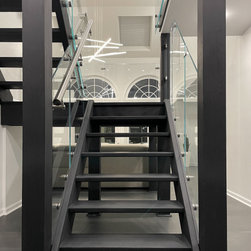
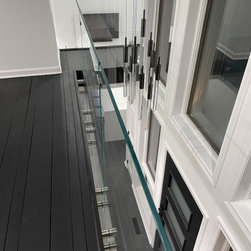
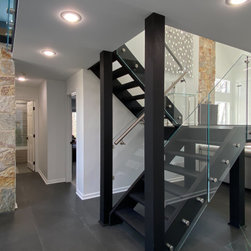
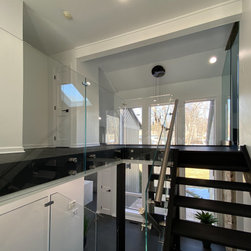
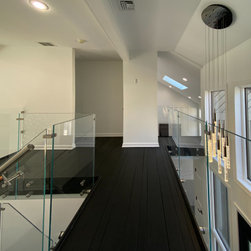
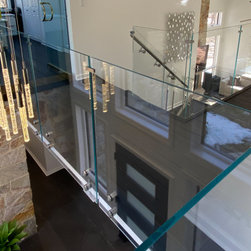
My biggest challenge was the staircase. The first thing I did, was getting rid of unnecessary wall and tall posts. It helped a lot but still was not enough. The whole idea was to make the staircase as light and transparent as possible. We experimented with different style railing in my computer. The Home Owners were active participants in the design process. Having great taste and clear vision of their dream, they even did most of the renovation work themselves!
Formal Dining Room also didn’t look its best. Cathedral ceiling visually appeared low due to massive wood beams running across the room wall-to-wall. Formal Dining Room was separated from the Kitchen with full wall. It was rarely used because all guests congregated in the Kitchen.
Kitchen was of Mediterranean style having tan cabinets with ornate moldings and granite countertops.
The Home Owners wanted their home to be very contemporary and monochromatic, with lots of glass and polished stone texture. They like to entertain a lot and they preferred an open floor concept.
As usual with this type of projects, I created a scaled 3D model of the entire house in my computer to experiment with the layout, opening up the rooms, size and shape of the islands and staircase design. We tried different textures and colors before arriving at the final concept.
The wall between Kitchen and Dining Room was partially taken down, and wood beams were removed (they were not load-bearing). An accent wall finished with shiny stone veneer was created as a focal point. Dining room set was replaced with built-in wet bar and large island having seating on both sides. The island being dark-gray, has sparkling white “waterfall” style quartz counter tops with LED decorative lighting underneath.
Kitchen cabinets were in really good shape and needn’t be replaced. Painting them white, changing countertops and backsplash, adding some lighting gave the Kitchen a brand new look. White quartz “waterfall” countertops in combination with dark gray tile floor created just the right mood complementing the rest of the house.
New style of the house called for new furniture. Together with the Home Owners we determined the right size and style of the Living Room set. Yet another advantage of working with scaled 3D model in computer!
My biggest challenge was the staircase. The first thing I did, was getting rid of unnecessary wall and tall posts. It helped a lot but still was not enough. The whole idea was to make the staircase as light and transparent as possible. We experimented with different style railing in my computer. The Home Owners were active participants in the design process. Having great taste and clear vision of their dream, they even did most of the renovation work themselves!
Project Year: 2019
Project Cost: $7,501 - $10,000
Country: United States
Zip Code: 06716