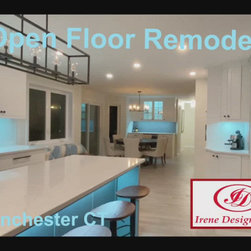

Open Floor Kitchen Remodel, Manchester CT
The project's aspiration was to transform outdated small rooms into a contemporary, airy open space, adorned with a state-of-the-art kitchen - a vision blossoming into a haven of modern elegance.
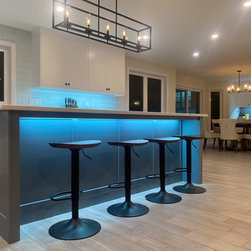
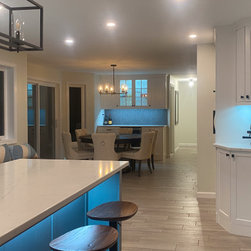
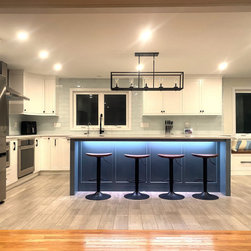
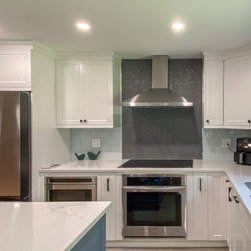
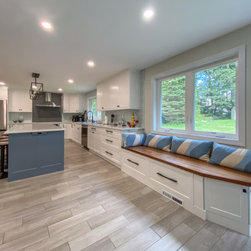
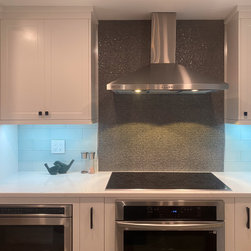
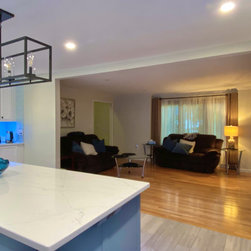
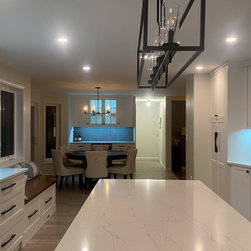
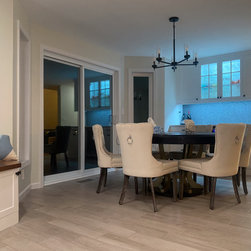
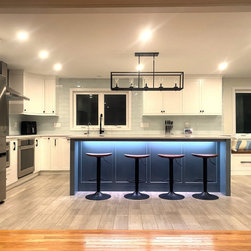
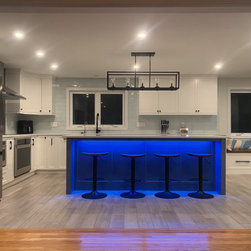
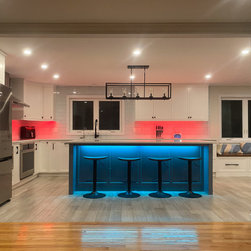
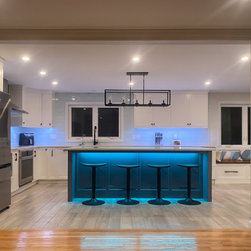
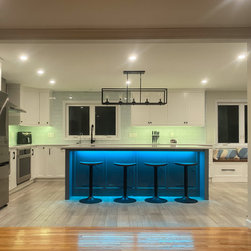
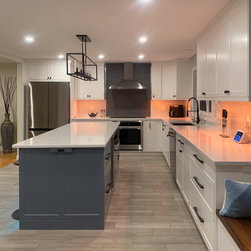
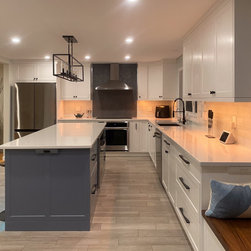
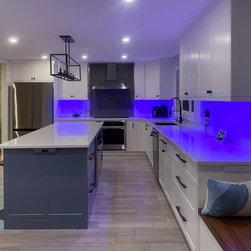
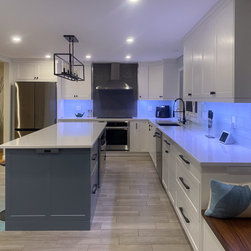
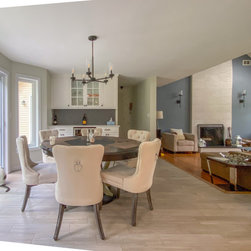
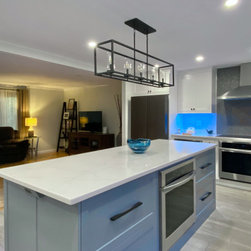
The process included taking down two walls, moving and expanding two windows to relocate and to expand the kitchen and to optimize the layout of all rooms on the main floor of the house. French door was replaced with a slider for added space around new dining table. Dated oak cabinets were replaced with Shaker style white cabinets, white quartz countertops, glass subway tile backsplash. Kitchen layout was changed drastically. Small peninsula gave room to a new island that is big enough for four seats. All appliances are brand new.
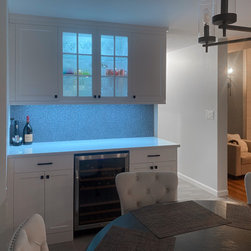
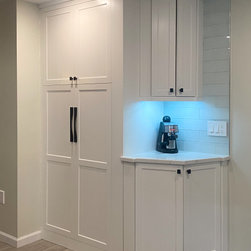
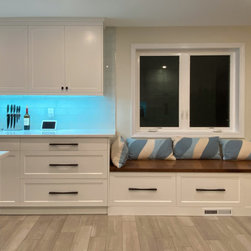
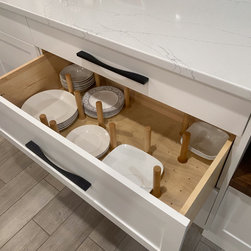
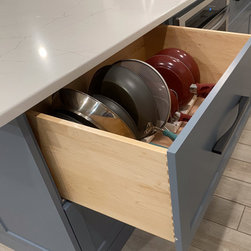
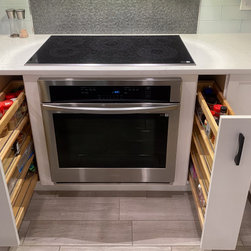
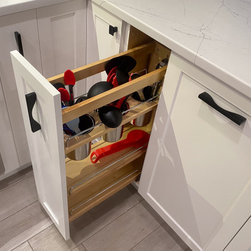
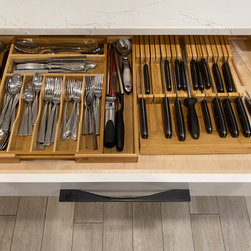
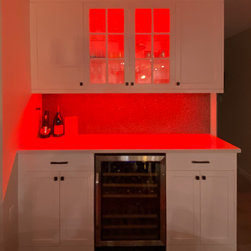
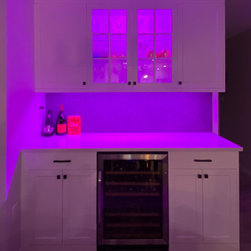
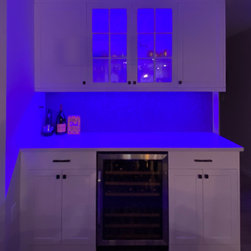
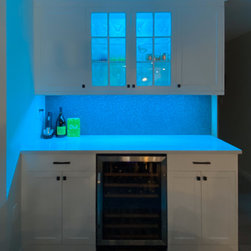
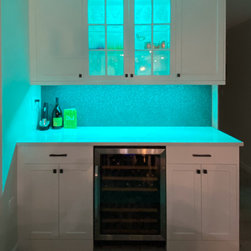
The newly designed kitchen is more functional and tailored to today's lifestyle. Featuring a pantry with rollout shelves, a dedicated coffee station, window seat with underneath storage, and a bar area equipped with a beverage cooler, it combines modern convenience with practical elegance.
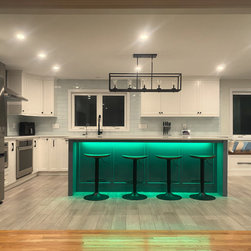
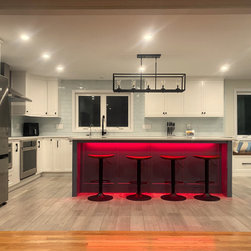
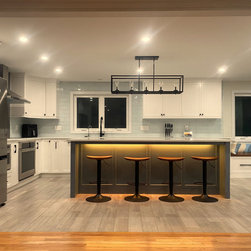
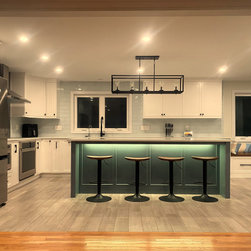
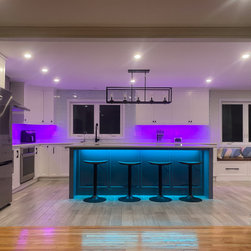
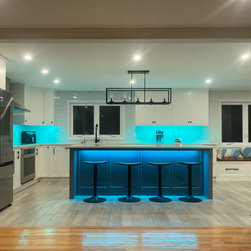
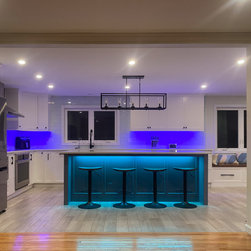
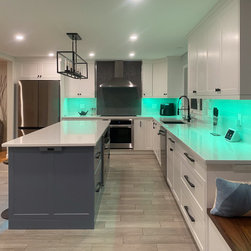
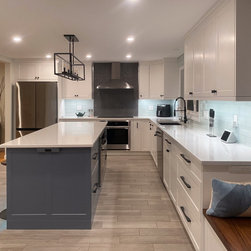
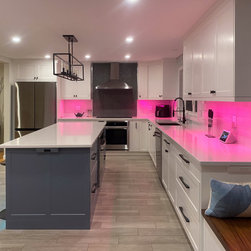
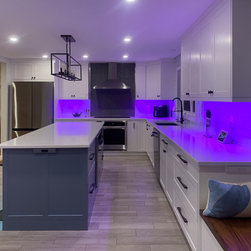
The new versatile space adapts to your daily mood, thanks to multi-layered lighting. With customizable under-cabinet lighting, you can effortlessly switch between brightness levels and dynamic color options - transforming the kitchen into personalized haven with just a remote control.
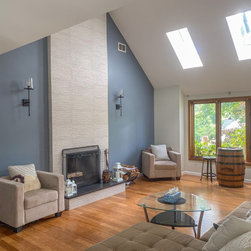
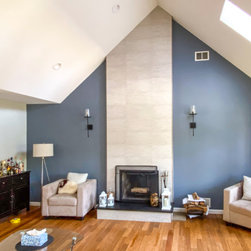
Design theme is carried seamlessly into a step-down living room with cathedral ceiling. The once traditional brick fireplace was transformed into full-height structure adorned with three-dimensional tile replicating stacked stone. This design imparts a sense of grandeur to the entire room, accentuating the cathedral ceiling. The accent wall adjacent to the fireplace mirrors the color of the kitchen island, creating a harmonious and visually cohesive space.
The process included taking down two walls, moving and expanding two windows to relocate and to expand the kitchen and to optimize the layout of all rooms on the main floor of the house. French door was replaced with a slider for added space around new dining table. Dated oak cabinets were replaced with Shaker style white cabinets, white quartz countertops, glass subway tile backsplash. Kitchen layout was changed drastically. Small peninsula gave room to a new island that is big enough for four seats. All appliances are brand new.
The newly designed kitchen is more functional and tailored to today's lifestyle. Featuring a pantry with rollout shelves, a dedicated coffee station, window seat with underneath storage, and a bar area equipped with a beverage cooler, it combines modern convenience with practical elegance.
The new versatile space adapts to your daily mood, thanks to multi-layered lighting. With customizable under-cabinet lighting, you can effortlessly switch between brightness levels and dynamic color options - transforming the kitchen into personalized haven with just a remote control.
Design theme is carried seamlessly into a step-down living room with cathedral ceiling. The once traditional brick fireplace was transformed into full-height structure adorned with three-dimensional tile replicating stacked stone. This design imparts a sense of grandeur to the entire room, accentuating the cathedral ceiling. The accent wall adjacent to the fireplace mirrors the color of the kitchen island, creating a harmonious and visually cohesive space.
Project Year: 2023
Project Cost: $150,001 - $200,000
Country: United States
Zip Code: 06040