SALE
Sale
Sign In
Join as a Pro
History of Houzz
PHOTOS
KITCHEN & DINING
Kitchen
Dining Room
Pantry
Great Room
Shop Kitchen & Dining
Kitchen & Dining Furniture
Bar Stools
Tile
Sinks & Faucets
Appliances
Tabletop
Cabinets & Storage
Knobs & Pulls
Chandeliers
Pendant Lights
Cookware & Bakeware
Tools & Gadgets
BED & BATH
Bathroom
Powder Room
Bedroom
Baby & Kids
Shop Bed & Bath
Bathroom Vanities
Bathroom Lighting
Bathroom Sinks
Faucets
Tile
Showers
Bathtubs
Bath Accessories
Bedroom Decor
Beds & Headboards
Bedding
Lamps
LIVING
Living Room
Family Room
Sunroom
Home Theater
Shop Living
Home Decor
Coffee & Accent Tables
Rugs
Sofas & Sectionals
Armchairs & Accent Chairs
Lamps
Artwork
Media Storage
Bookcases
Fireplaces & Accessories
Decorative Accents
Pillows & Throws
OUTDOOR
Landscape
Patio
Deck
Pool
Shop Outdoor
Outdoor Furniture
Outdoor Decor
Outdoor Lighting
Outdoor Lounge Sets
Pool & Spa
Lawn & Garden
Pots & Planters
Fire Pits & Accessories
Outdoor Cooking
Outdoor Structures
Backyard Play
Holiday Decor
MORE ROOMS
Exterior
Entry
Hall
Home Office
Staircase
Basement
Laundry
Garage
Shed
Gym
Home Bar
Storage & Closet
Kids' Room
Nursery
Playroom
Wine Cellar
Porch
Balcony
FIND PROFESSIONALS
DESIGN & REMODELING
Architects & Building Designers
Design-Build Firms
General Contractors
Home Builders
Interior Designers
Kitchen & Bathroom Designers
Kitchen & Bathroom Remodelers
OUTDOOR & GARDEN
Landscape Architects
Landscape Contractors
Swimming Pool Builders
Deck & Patio Builders
Stone, Pavers & Concrete
Fence Contractors
Driveway Installation
Hot Tub & Spa Dealers
Gardeners
HOME IMPROVEMENT
Building Supplies
Cabinets & Cabinetry
Carpet Dealers
Door Dealers
Fireplaces
Garage Door Sales
Handyman
Hardwood Flooring Dealers
Paint & Wall Coverings
Siding & Exteriors
Tile, Stone & Countertops
Window Dealers
HOME SERVICES
Air Conditioning & Heating
Electricians
Furniture Repair & Upholstery
Garage Door Repair
Home Stagers
Movers
Painters
Pest Control
Plumbers
Roofing & Gutters
Spa & Pool Maintenance
Tree Services
STORIES & ADVICE
STORIES FROM HOUZZ
For Pros
Most Popular
Houzz Tours
Kitchen Guides
Bathroom Guides
Decorating Guides
Cost Guides
More Rooms
Remodeling
Architecture
Landscape Design
Garden Guides
Your First House
Working With Pros
Fun Houzz
Life
Inside Houzz
HOUZZ TV
HOUZZ RESEARCH
HOUZZ DISCUSSIONS
Design Dilemma
Before & After
Polls
Pro-to-Pro
GARDENWEB DISCUSSIONS
KGA Studio Architects, PC
Home Improvement Professionals
,
Architects & Building Designers
,
Accessory Dwelling Units
,
Home Remodeling
,
Home Additions
,
Universal Design
,
Basement Remodeling
2
Reviews
Review me
Contact Me
Click to Call
Website
Overview
Projects
Ideabooks
Reviews
Questions
Activity
KGA Studio Architects, PC
2
Reviews
From
Message
I confirm this is a personal project inquiry and not a promotional message or solicitation.
Projects
All Projects
Historic Tudor Cottage Remodel
Lakeshore Contemporary Bow Mar Custom Home
Bow Mar Ranch Remodel
Contemporary Farmhouse
Modern Farmhouse Remodel
Arvada Tri-Level Remodel
Wash Park French Provincial Remodel
1960's Ranch Remodel with Traditional East Coast Influences
Horse Property Remodel
Modern Rustic Custom Home
Traditional Farmhouse
Traditional Cherry Hills Village Custom Home
Contemporary Boulder Residence
Cherry Hills Village Remodel
Cherry Hills Village Classic Revival Remodel
Colorado Contemporary Family Home
Bella Sera
Historic Louisville Remodel
Boulder Country Club Shingle Style Remodel
Old World Style Greenwood Village Residence
New England Coastal Style Shore House
Shingle Style Boulder Family Home
Peak I at 5390
Colorado Contemporary Custom Home
Contemporary Custom Home - On the Boards
Master Bath Remodel
Tuscan Residence
Contemporary Greenwood Village Residence
Castle Pines Tuscan Hillside Custom Home
French Country Remodel
Prairie Style Residence
Berlin Residence
Colorado Golf Club Residence
2005 Celebration Home
2008 Parade of Homes Waterstone
2006 Parade of Homes Berkshire
Nelson L'Orangerie
2008 Parade of Homes, Jim Sattler
2008 Parade of Homes Flying Horse
Utigard Residence
Meyers Remodel
Cooper Residence
Grand Isle Villas - Great Exuma, Bahamas
Schwartz Residence
2006 Celebration Home
Observatory Park Tuscan Remodel
Gloss Remodel
2002 Miller Burton
Old European Style Cherry Hills Village Residence
Collins Residence
Rustic Mountain Residence
Nicols & Comito, Monterey
Stapleton Parade House
Wrenn Residence
Gaines Residence
Hauptman Residence
Allen Residence
Candelas Swim and Fitness Club
Heirloom Clubhouse
John Zay Guest House Expansion
Eagle Moon Court - Colorado Golf Club - Parker, CO
Historic Tudor Cottage Remodel
Project Year: 2021
Country: United States
Email
Save
Historic Tudor Cottage Remodel
The front door moved to the other side of the original stair tower to accommodate the new foyer (replacing the original kitchen location). Mahony removed a second-floor sleeping porch and bedroom to transform the dark and too-small entryway into a light-filled sense of arrival. “Creating that kind...
Email
Save
Historic Tudor Cottage Remodel
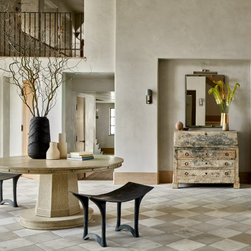
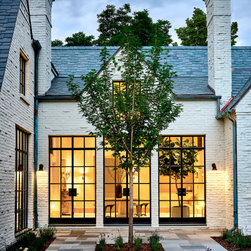
Moving into the foyer, three large windows create a soft pull toward the interior and frame views of a new guest courtyard.
Email
Save
Historic Tudor Cottage Remodel
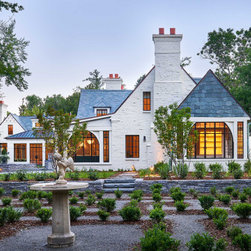
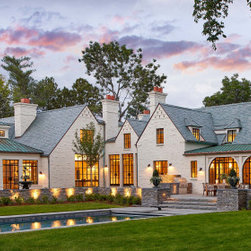
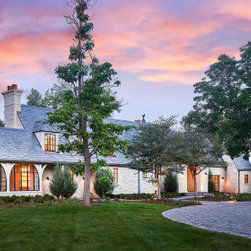
Our team returned a historic Tudor cottage to its original 1930s splendor in Denver’s Cherry Hills neighborhood. The clients commissioned Paul Mahony, Senior Architect, to undertake a whole-house remodel of the property rich in detail, nostalgia, and plenty of quirks. The husband in particular held...
Email
Save
Historic Tudor Cottage Remodel
Interior dormers open to a second-floor hallway that flanks a wing of bedrooms. This area is completely separated from another upstairs wing that’s accessible from a different part of the home. Varying ceiling heights throughout the main level were also retained, a playful nod to the home’s...
Email
Save
Historic Tudor Cottage Remodel
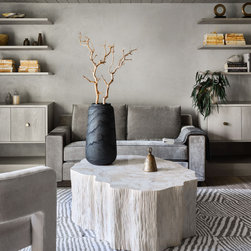
The living room also reveals some of the home’s unique quirks and characteristics that both Mahony and the clients embraced. “We all got on board with the idea that this just isn’t like every other house. We decided to do something different.”
Email
Save
Historic Tudor Cottage Remodel
Email
Save
Historic Tudor Cottage Remodel
Email
Save
Historic Tudor Cottage Remodel
Email
Save
Historic Tudor Cottage Remodel
Email
Save
Historic Tudor Cottage Remodel
Email
Save
Historic Tudor Cottage Remodel
A primary suite should feel like a destination, which fits well with this historic Tudor remodel. Primary suite entry is off the conservatory, which helps separate the space from the rest of the home for added privacy.
Email
Save
Historic Tudor Cottage Remodel
Email
Save
Historic Tudor Cottage Remodel
Email
Save
Historic Tudor Cottage Remodel
Much of today’s remodeling design ethos centers around complete transformation. And while that’s often necessary if a home requires it, Mahony’s approach to this luxury home remodel followed a more conservative and established set of design principles that still left room for lots of creativity.
Email
Save
Historic Tudor Cottage Remodel
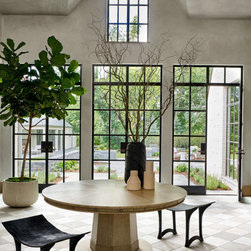
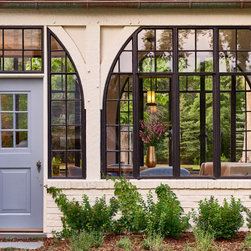
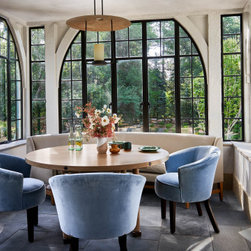
Few homes are fortunate enough to boast a tea room, and this bright and airy space helped set the tone for the exterior. Its black steel windows inspired the new steel windows and doors by Riviera Bronze that were commissioned for the rest of the home. The tea room windows are the only original...
Email
Save
Historic Tudor Cottage Remodel
Email
Save
Historic Tudor Cottage Remodel
The living room transitions to a conservatory, the husband’s favorite part of the home. Mahony updated this sun-drenched space that serves as the client’s year-round study. Its leak-prone glass roof was replaced with a copper roof and cupola. French doors and powered windows open to let in the...
Email
Save
Historic Tudor Cottage Remodel
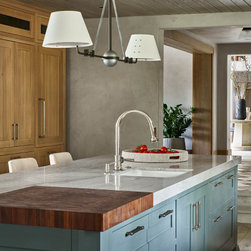
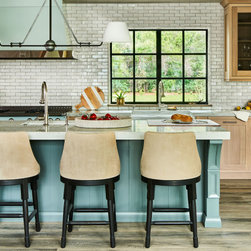
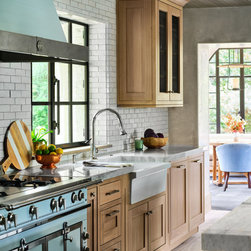
A dark outdated kitchen with low ceilings was reimagined for the modern era. Its new location between the foyer and tea room is better situated near primary dining and entertaining spaces. The client’s interior design team infused a bright and refreshed palette with innovative features and fixtures...
Email
Save
Historic Tudor Cottage Remodel
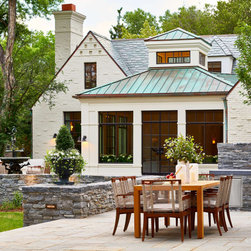
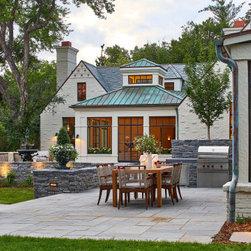
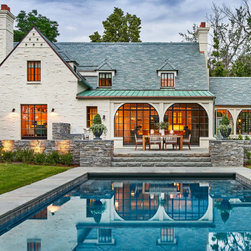
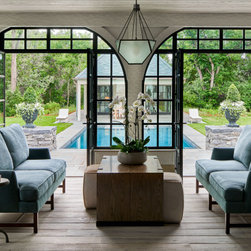
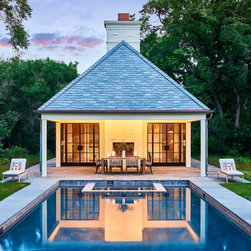
Off the kitchen, Mahony transformed an old outdoor porch into a comfortable sunroom. When the French doors open they expand the kitchen and sunroom into the outdoor living space and beyond to the pool and pool house.
Email
Save
Historic Tudor Cottage Remodel
The tea room windows served as the inspiration for the black steel windows throughout the home, and are the only original windows remaining.
Email
Save
Historic Tudor Cottage Remodel
Email
Save
Historic Tudor Cottage Remodel
Email
Save
Historic Tudor Cottage Remodel
Email
Save
Historic Tudor Cottage Remodel
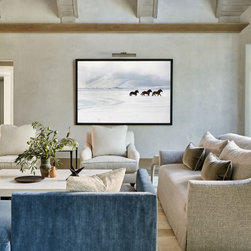
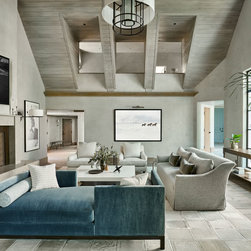
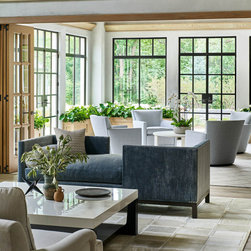
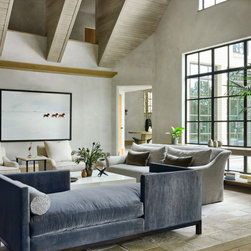
A two-story living room is ample yet cozy — its relatively smaller footprint and layered neutrals bring the vaulted ceiling to human scale. A turret, one of the home’s previous additions, was problematic. It didn’t match the existing architecture and blocked natural light to the living room. Mahony...
Email
Save
Historic Tudor Cottage Remodel
Email
Save
Historic Tudor Cottage Remodel
This cozy study is where the garage was in the original 1937 design. The low ceiling is a nod to the home's historic nature.
Email
Save
Historic Tudor Cottage Remodel
Email
Save
Historic Tudor Cottage Remodel
Embed photo
Open Photo in New Window...