

Kevin
designDIRECTIVE
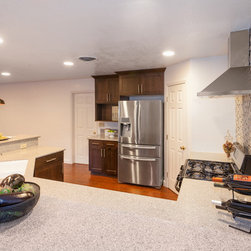
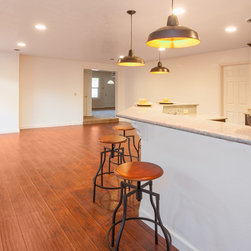
Create open plan kitchen remodel incorporating existing kitchen, narrow dining room, and two small bedrooms. Complete demolition and renovation of existing kitchen, to include new casegoods, fixtures, and equipment within homeowner vision. Remove a 28’ bearing wall and remove walls and closets of two smaller rooms.
designCHALLENGES
Limited budget and big dreams. Managing expectations of homeowner within limitations of FHA 203(k) financing. Install and conceal 28’ LVL beam and 2’ x 18” pad in 70 year old home.
Bring electrical and mechanical up to code standards.
designSOLUTIONS
Offered young bachelor and first-time homeowner two design options. Value engineered options for cabinetry, appliances, flooring, and countertops. Consult engineer to design best solution for new header. Reconfigure electrical and plumbing as required.
specialFEATURES
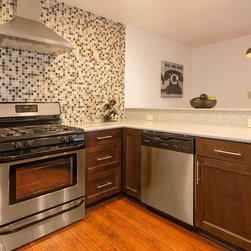
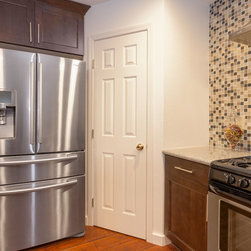
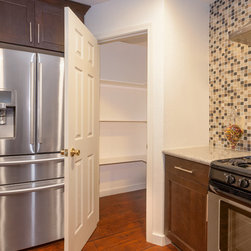
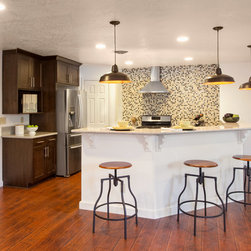
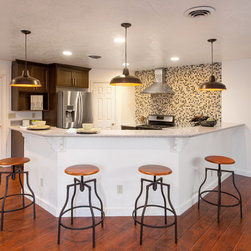
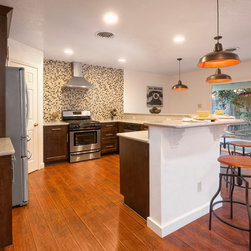
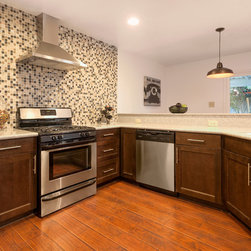
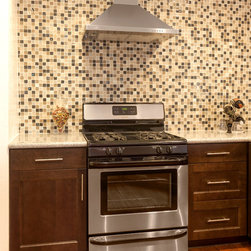
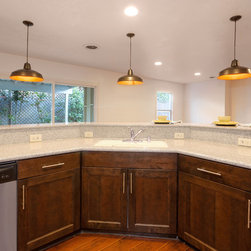
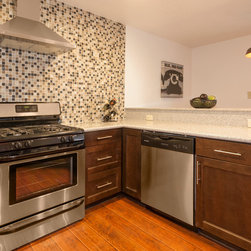
Built-in pantry increased storage and decreased cabinet requirement, thus decreasing cabinet costs. No wall cabinets above range wall increased area covered by mosaic tile enhancing overall impact. Masculine colors and juxtaposition of woods and metals are tailored to homeowners aesthetic. Low cost box store pendants where “customized” with metallic paint to emulate high-end designer lighting.
Create open plan kitchen remodel incorporating existing kitchen, narrow dining room, and two small bedrooms. Complete demolition and renovation of existing kitchen, to include new casegoods, fixtures, and equipment within homeowner vision. Remove a 28’ bearing wall and remove walls and closets of two smaller rooms.
designCHALLENGES
Limited budget and big dreams. Managing expectations of homeowner within limitations of FHA 203(k) financing. Install and conceal 28’ LVL beam and 2’ x 18” pad in 70 year old home.
Bring electrical and mechanical up to code standards.
designSOLUTIONS
Offered young bachelor and first-time homeowner two design options. Value engineered options for cabinetry, appliances, flooring, and countertops. Consult engineer to design best solution for new header. Reconfigure electrical and plumbing as required.
specialFEATURES
Built-in pantry increased storage and decreased cabinet requirement, thus decreasing cabinet costs. No wall cabinets above range wall increased area covered by mosaic tile enhancing overall impact. Masculine colors and juxtaposition of woods and metals are tailored to homeowners aesthetic. Low cost box store pendants where “customized” with metallic paint to emulate high-end designer lighting.
Project Cost: $25,001 - $50,000
Country: United States
Others who worked on this project: User