

Rick
designDIRECTIVE
Create a functional kitchen remodel where two cooks can work comfortably together incorporating plenty of storage, robust appliances and plenty of lighting.
designCHALLENGES
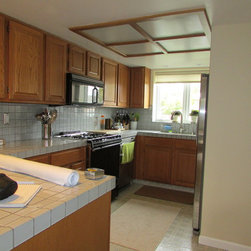
Limited square footage and maintaining the integrity of the craftsman style of the home. Homeowners specific requirements for appliances, countertops, flooring and hardware.
designSOLUTIONS
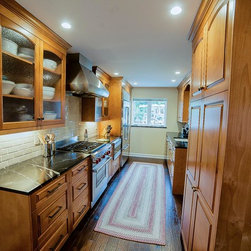
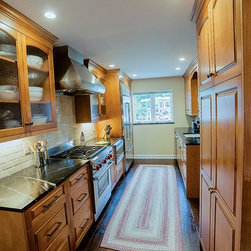
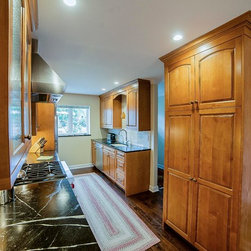
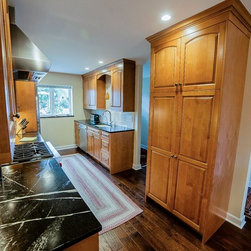
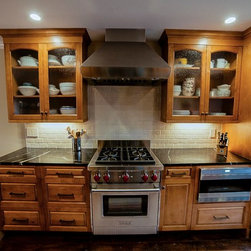
Reconfigured the location of the cooking work zone and preparation work zone. Specified Wolf appliances, Soapstone countertops, and bronze hardware. Maple cabinets with an arch and white subway tiles maintain the craftsman style.
specialFEATURES
Chef's pantry increased storage. Glass upper cabinets doors opened up the space and showcased the homeowners ceramics.
Create a functional kitchen remodel where two cooks can work comfortably together incorporating plenty of storage, robust appliances and plenty of lighting.
designCHALLENGES
Limited square footage and maintaining the integrity of the craftsman style of the home. Homeowners specific requirements for appliances, countertops, flooring and hardware.
designSOLUTIONS
Reconfigured the location of the cooking work zone and preparation work zone. Specified Wolf appliances, Soapstone countertops, and bronze hardware. Maple cabinets with an arch and white subway tiles maintain the craftsman style.
specialFEATURES
Chef's pantry increased storage. Glass upper cabinets doors opened up the space and showcased the homeowners ceramics.
Country: United States