

Mark
The design directive was to move the kitchen into an unused living room with a complete kitchen remodel.
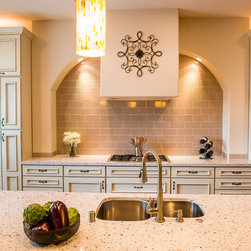
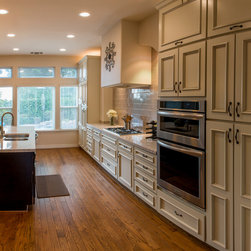
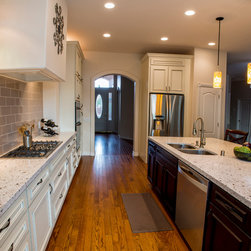
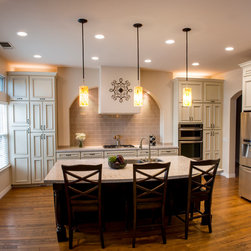
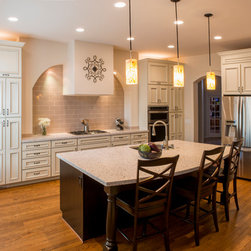
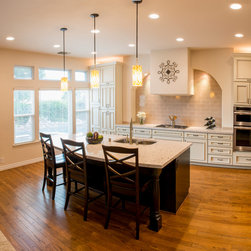
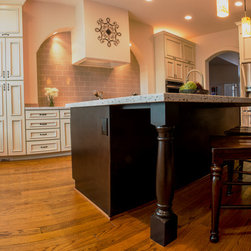
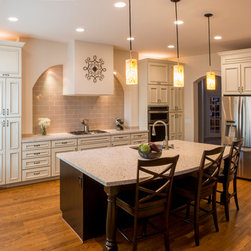
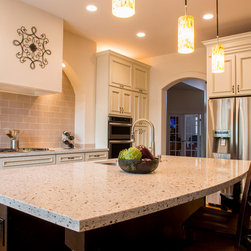
We removed the walls of the existing kitchen and made a large kitchen and great room. Classical painted custom cabinetry in soft bisque and a rich mocha glazing is synonymous with heirloom furniture. Contract that a dark walnut island for true elegance and is a perfect balance against the medium tone of the wood floor and the warm tones of the cabinets. Rich wood floors where custom made to match the existing flooring in the other rooms. We maximizing the existing windows in the old living room to, saved time and money and provide a great view of the pool. Emser Tile Fawn 2 x 6 subway tiles is elegant. We added solid surface quartz countertops by Silestone for durability. Hanging pendants made of shells, over cabinet lighting, recessed down lights and task lighting under the arch are complimented with plenty of day lighting for layer, upon layer, upon layer of light. The floor to ceiling cabinets provide plenty of storage space, look sleek and formal and with a 5’ passageway, there is plenty of room for two or more cooks in this kitchen.
We removed the walls of the existing kitchen and made a large kitchen and great room. Classical painted custom cabinetry in soft bisque and a rich mocha glazing is synonymous with heirloom furniture. Contract that a dark walnut island for true elegance and is a perfect balance against the medium tone of the wood floor and the warm tones of the cabinets. Rich wood floors where custom made to match the existing flooring in the other rooms. We maximizing the existing windows in the old living room to, saved time and money and provide a great view of the pool. Emser Tile Fawn 2 x 6 subway tiles is elegant. We added solid surface quartz countertops by Silestone for durability. Hanging pendants made of shells, over cabinet lighting, recessed down lights and task lighting under the arch are complimented with plenty of day lighting for layer, upon layer, upon layer of light. The floor to ceiling cabinets provide plenty of storage space, look sleek and formal and with a 5’ passageway, there is plenty of room for two or more cooks in this kitchen.
Country: United States