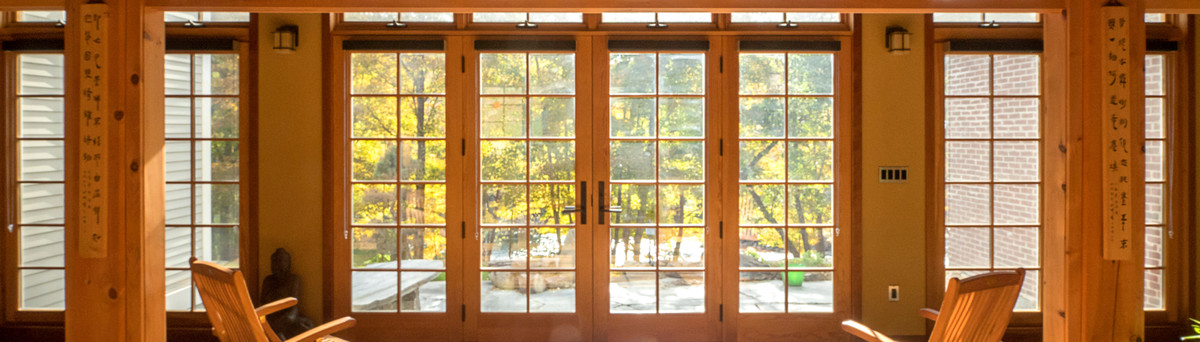

New Hampshire Riverside Residence
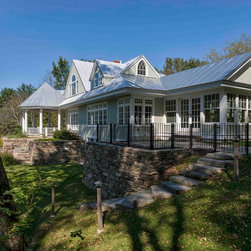
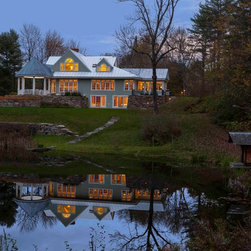
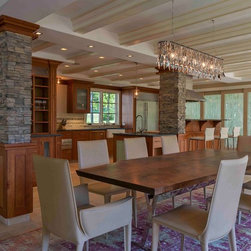
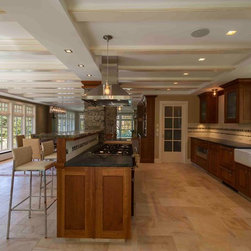
The south facing living areas of the house were gutted and completely renovated to provide one loft like space. A large expanse of windows were added to overlook the pond and provide passive solar gain. The sunroom addition leads from the kitchen to a terrace, down stone stairs to the edge of the pond and to the nearby Connecticut River. A breezeway links the existing entrance to a new two car garage with an office and a family room above. Landscape work included plantings, drivecourt, extensive stone retaining walls, walkways and steps were added to knit the building into the landscape.
Project Year: 2011
Country: United States