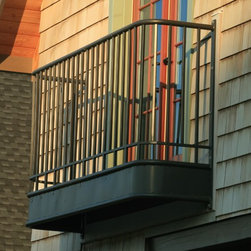


Philomath residence
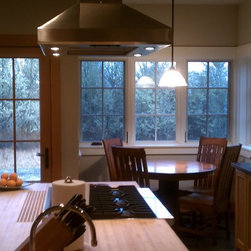
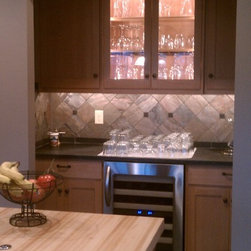
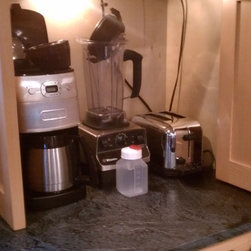
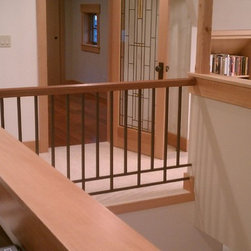
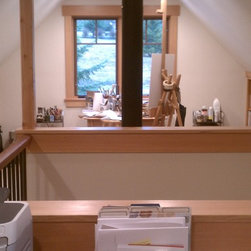
This is a long thin house facing a meadow to the south. The east and west wings are turned perpendicular to the main central area. The central area is a full two stories high and a bridge crosses on the north side to link the west wing to the east wing. An elevator, located next to the main entry comes up to the bridge providing access to both wings. The west wing upstairs is guest quarters and a study/office for one family member and the east wing is a painting studio. Downstairs the west wing is garage, mud room and kitchen and the East wing is the master bedroom area. The end wings extend out to the south so as to partially enclose a south facing courtyard and help protect it from the prevailing winds.
Country: United States