

Prow House
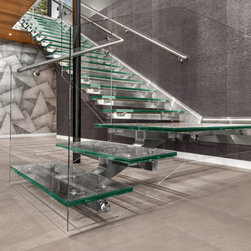
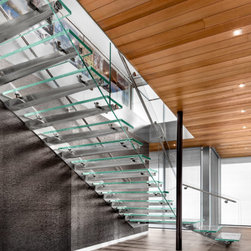
Tasked with creating a light, transparent floating staircase for a world-class residential project in the Pacific Northwest, our workshop engineered a design that allows maximum natural light to flood the space while maintaining extreme structural durability.
To achieve this minimalist architectural aesthetic, we omitted traditional stair stringer beams entirely. Instead, the modern glass steps float effortlessly by cantilevering custom tread stanchions off the adjacent wall. The treads are securely anchored to a hidden, structurally engineered support system made of heavy steel plate and posts concealed inside the wall framing.
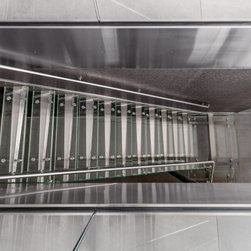
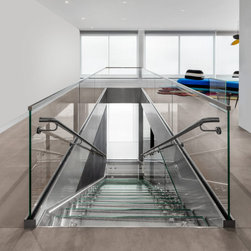
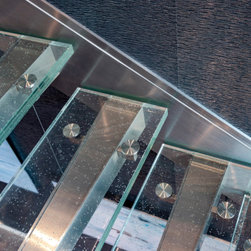
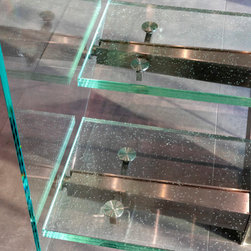
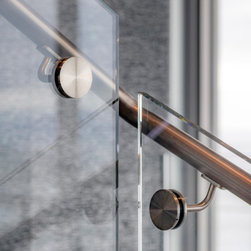
The accompanying glass guardrails are exceptionally transparent and strong, manufactured from 1/2″ laminated and tempered low-iron glass to eliminate the green tint typical of standard glass. The triple-laminated glass treads feature a custom seeded traction texture, beautifully combining safety and modern style with its sand-like, slip-resistant finish.
To achieve this minimalist architectural aesthetic, we omitted traditional stair stringer beams entirely. Instead, the modern glass steps float effortlessly by cantilevering custom tread stanchions off the adjacent wall. The treads are securely anchored to a hidden, structurally engineered support system made of heavy steel plate and posts concealed inside the wall framing.
The accompanying glass guardrails are exceptionally transparent and strong, manufactured from 1/2″ laminated and tempered low-iron glass to eliminate the green tint typical of standard glass. The triple-laminated glass treads feature a custom seeded traction texture, beautifully combining safety and modern style with its sand-like, slip-resistant finish.
Project Year: 2021
Project Cost: $100,001 - $150,000