

Staircase Transformation
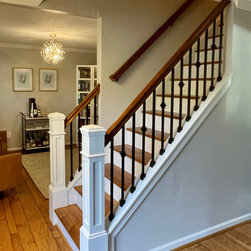
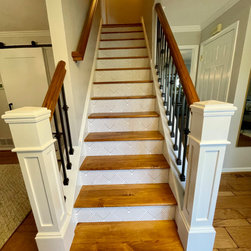
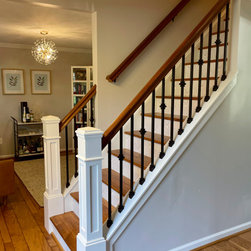
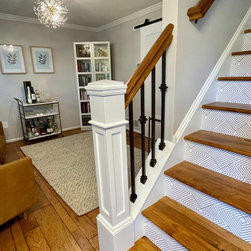
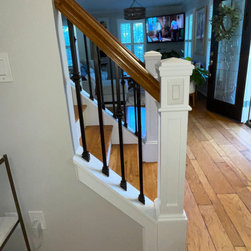
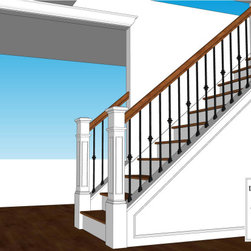
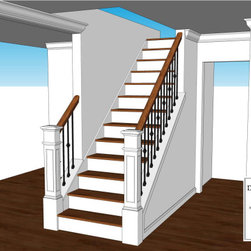
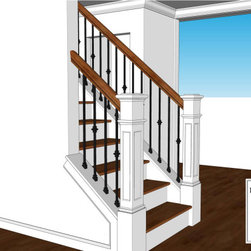
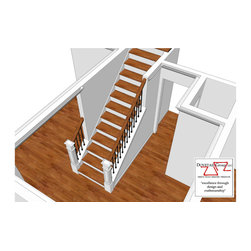
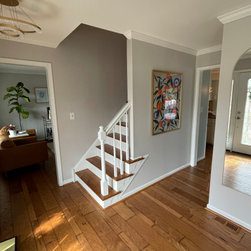
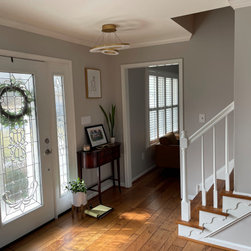
The goal of this project was to open up the staircase in the foyer of the home. The existing staircase was “builder grade” and without stature. Our client wanted the staircase to be more open, more interesting, and more welcoming!
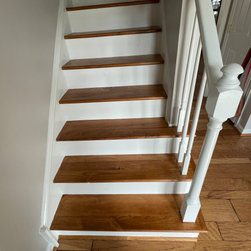
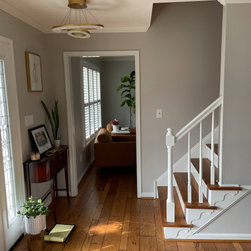
The staircase wall on the right side was pushed back to show off more stair treads, railing, and balusters. The opening to the neighboring sitting room was made larger to make the space more inviting. It allowed us to add a newel post, handrail, and balusters to that side of the staircase. We built and installed two custom newel posts along with custom-finished handrails and wrought iron balusters. The staircase light switch was built into the left side of the custom newel post.
The staircase wall on the right side was pushed back to show off more stair treads, railing, and balusters. The opening to the neighboring sitting room was made larger to make the space more inviting. It allowed us to add a newel post, handrail, and balusters to that side of the staircase. We built and installed two custom newel posts along with custom-finished handrails and wrought iron balusters. The staircase light switch was built into the left side of the custom newel post.
Project Year: 2022
Project Cost: $10,001 - $25,000
Country: United States