

Stairs and Master Bathroom Remodeling
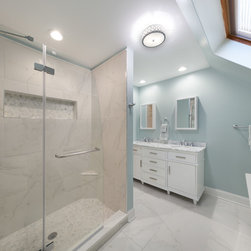
The goal of this master bathroom renovation was to make this space bigger, renew the insulation, and conduct a major rearrangement of the electrical and plumbing. The walls were brought down to studs and the adjacent hall closet opened up for additional space, allowing us to expand the bathroom’s back wall by 2 feet.
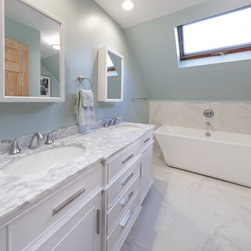
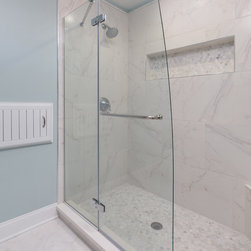
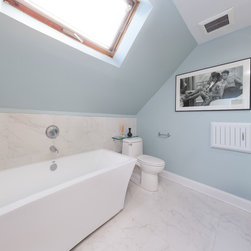
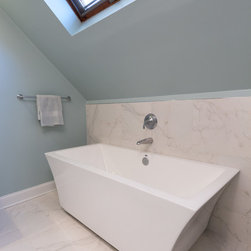
Formerly a bathtub, a walk-in shower complete with a shower bench and a large, rectangular niche, was integrated. To replace the removed bathtub, a soaking tub with a new wall mount faucet was installed just across of the shower. The newly placed toilet, which was moved away from the outside wall, to accommodate tall guests, also has a convenient glass shelf behind it for extra storage or to provide easy placement for anyone using the soaking tub.
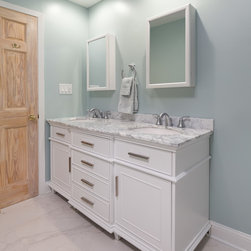
A white double sink vanity with a marble countertop was placed nicely by the bathroom door. The overall bathroom is very light in color, with mainly light colored tiling and marble, matched with the white and pale blue paint. This master bathroom now gives off a very spacious, open, and clean feel, ideal for these homeowners.
Other additions to this bathroom include two can lights, new high-pressure exhaust fan, ceiling mount fixture, new 16x16 tile flooring and up wall, medicine cabinet, and skylight.
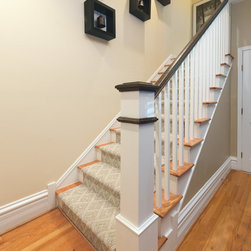
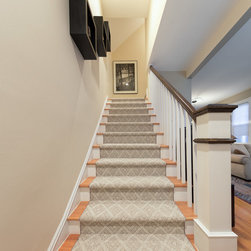
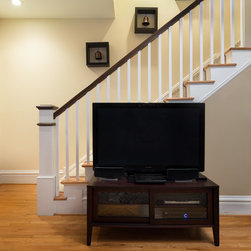
For the remodel of the stairs, the client’s were able to provide a picture of what they had in mind: modern, white spindles, dark stained balusters, oak treads, and painted risers.
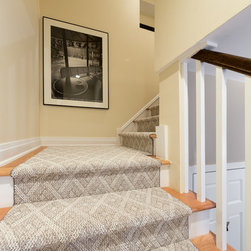
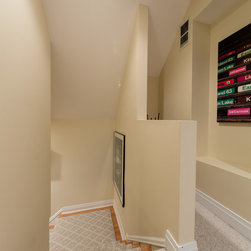
Our team began by removing the old stair railings and tread as well as opening the closet area under the stairs, below. The next steps were to install the new oak treads, modern square spindles, and a large newel (the end post). Once those tasks were completed, we moved on to painting the stair risers and spindles in a crisp white and the walls soft yellow. We stained the balusters a rich, dark brown and then finished then stained the oak stair treads. The last step, aesthetically, was the installation of the carpet runner, which is a soft cream color that matches the upstairs carpeting, placed throughout the middle of the whole staircase. Once the stairs were complete, the team finished the area under the stairs with drywall, to ensure the closet was still usable for storage.
By having a clear understanding of what the client envisioned, we knew what materials to use to ensure the product would look fantastic.
Project designed by Skokie renovation firm, Chi Renovation & Design- general contractors, kitchen and bath remodelers, and design & build company. They serve the Chicagoland area and it's surrounding suburbs, with an emphasis on the North Side and North Shore. You'll find their work from the Loop through Lincoln Park, Skokie, Evanston, Wilmette, and all of the way up to Lake Forest.
For more about Chi Renovation & Design, click here: https://www.chirenovation.com/
To learn more about this project, click here: https://www.chirenovation.com/portfolio/lakeview-master-bathroom/
Formerly a bathtub, a walk-in shower complete with a shower bench and a large, rectangular niche, was integrated. To replace the removed bathtub, a soaking tub with a new wall mount faucet was installed just across of the shower. The newly placed toilet, which was moved away from the outside wall, to accommodate tall guests, also has a convenient glass shelf behind it for extra storage or to provide easy placement for anyone using the soaking tub.
A white double sink vanity with a marble countertop was placed nicely by the bathroom door. The overall bathroom is very light in color, with mainly light colored tiling and marble, matched with the white and pale blue paint. This master bathroom now gives off a very spacious, open, and clean feel, ideal for these homeowners.
Other additions to this bathroom include two can lights, new high-pressure exhaust fan, ceiling mount fixture, new 16x16 tile flooring and up wall, medicine cabinet, and skylight.
For the remodel of the stairs, the client’s were able to provide a picture of what they had in mind: modern, white spindles, dark stained balusters, oak treads, and painted risers.
Our team began by removing the old stair railings and tread as well as opening the closet area under the stairs, below. The next steps were to install the new oak treads, modern square spindles, and a large newel (the end post). Once those tasks were completed, we moved on to painting the stair risers and spindles in a crisp white and the walls soft yellow. We stained the balusters a rich, dark brown and then finished then stained the oak stair treads. The last step, aesthetically, was the installation of the carpet runner, which is a soft cream color that matches the upstairs carpeting, placed throughout the middle of the whole staircase. Once the stairs were complete, the team finished the area under the stairs with drywall, to ensure the closet was still usable for storage.
By having a clear understanding of what the client envisioned, we knew what materials to use to ensure the product would look fantastic.
Project designed by Skokie renovation firm, Chi Renovation & Design- general contractors, kitchen and bath remodelers, and design & build company. They serve the Chicagoland area and it's surrounding suburbs, with an emphasis on the North Side and North Shore. You'll find their work from the Loop through Lincoln Park, Skokie, Evanston, Wilmette, and all of the way up to Lake Forest.
For more about Chi Renovation & Design, click here: https://www.chirenovation.com/
To learn more about this project, click here: https://www.chirenovation.com/portfolio/lakeview-master-bathroom/
Project Year: 2015
Country: United States
Zip Code: 60044