
Treadwell Primary Suite
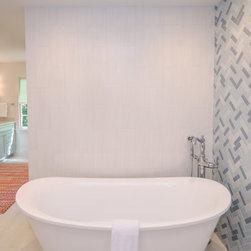
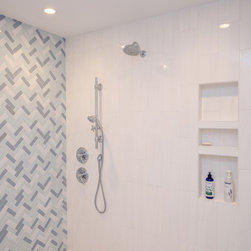
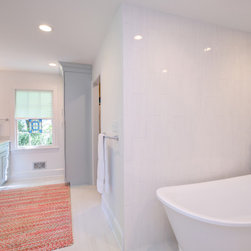
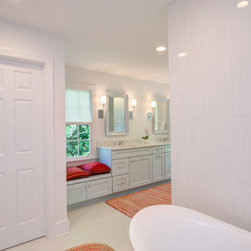
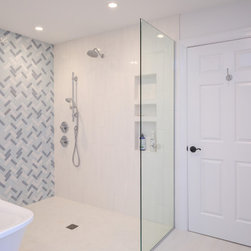
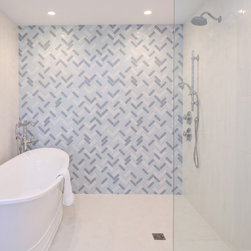
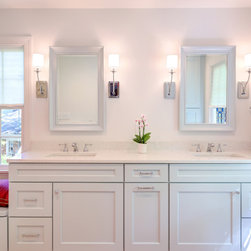
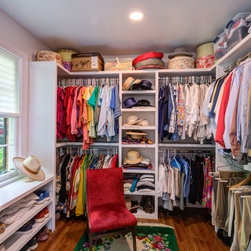
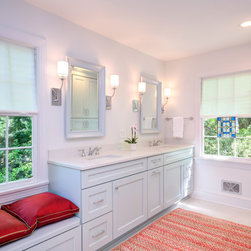
This 1960s brick two story came with a traditional family room that later became the dining room. The current owners wanted a first floor master suite. After exploring several options, the winning plan converted the "dining room" into the main bedroom and an adjoining small guest suite became the new master bathroom and large closet. A clever angled wall in the hallway features a custom stained glass interior window that brings light and interest to both the hall and bedroom.
Project Year: 2024