
Accessory Dwelling Unit - apt. over garage
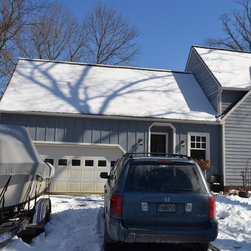
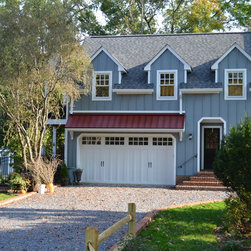
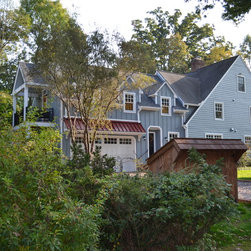
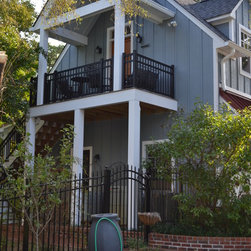
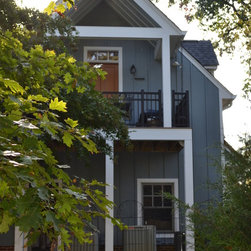
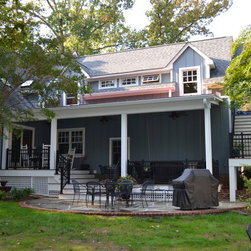
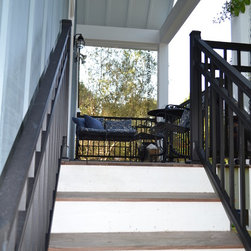
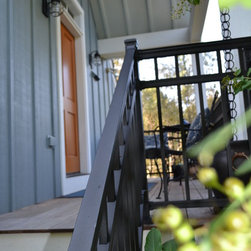
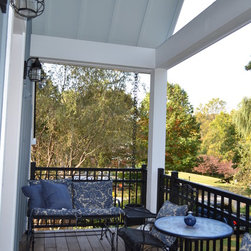
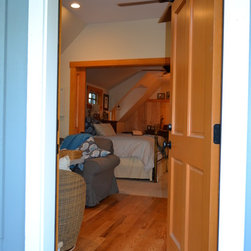
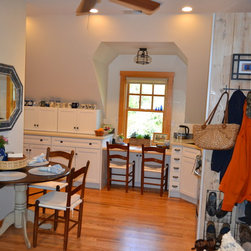
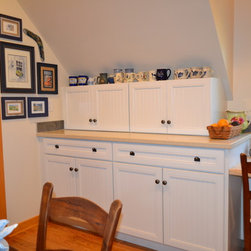
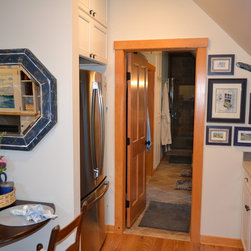
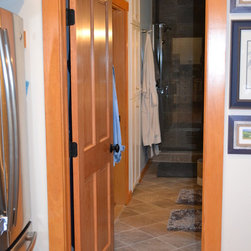
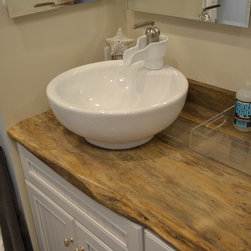
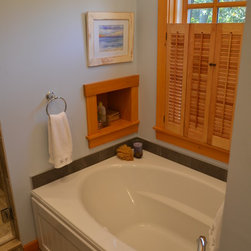
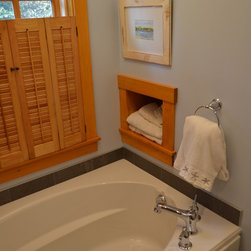
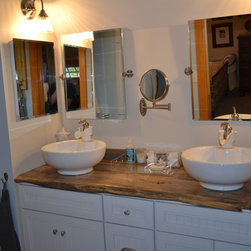
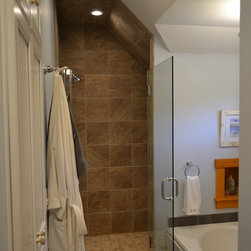
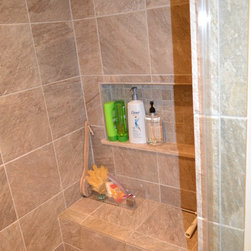
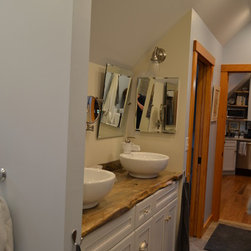
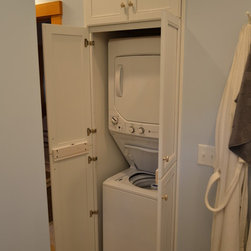
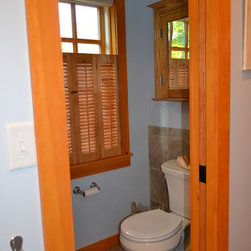
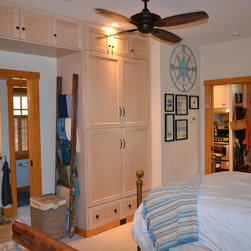
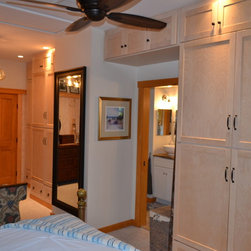
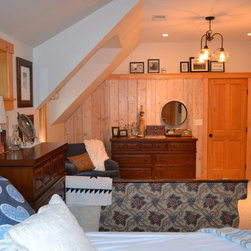
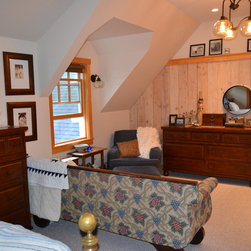
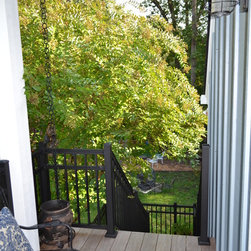
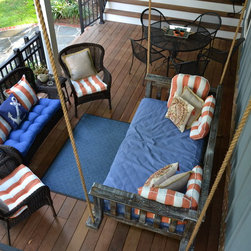
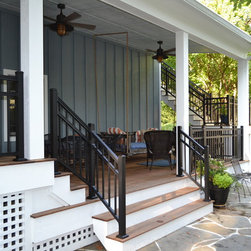
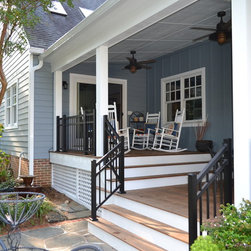
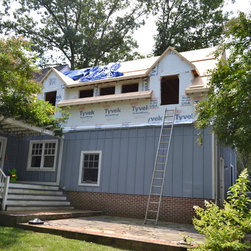
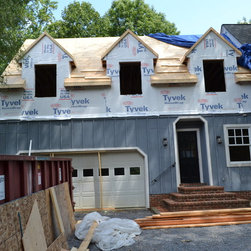
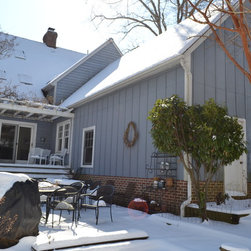
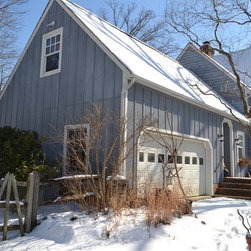
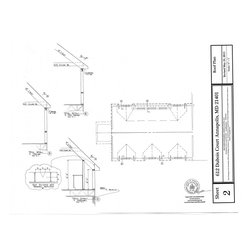
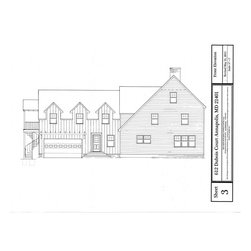
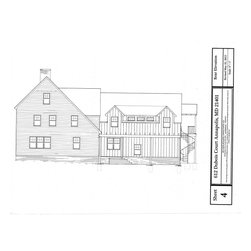
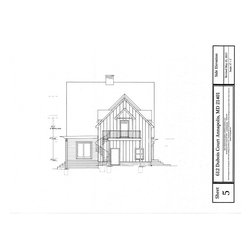
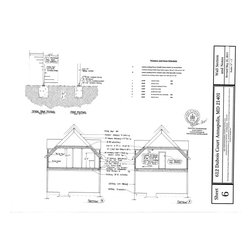
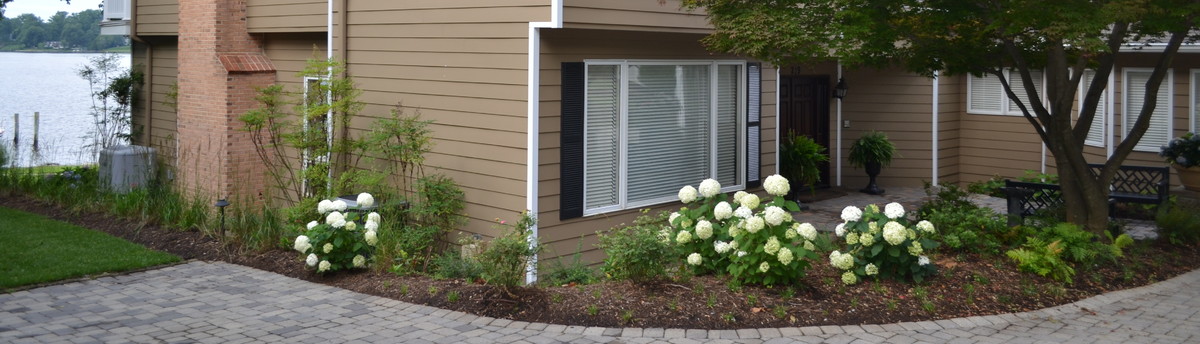
The client wanted to add a master suite, after listening to want they needed and wanted - we suggested making the "master suite" above the garage a legally separated space. Accessory Dwelling is a legally separated and rentable space within a single family dwelling. They thought the idea was worth pursuing so the real design work began. Creating a complete compact living space that transitions easily, functions well, is warm, inviting and "feels" spacious within 730SF was our challenge. One of the criteria for an accessory dwelling is it has to be accessable from inside the main house, at the end of the second floor bedrooms hallway we there is a door opening into this space. Adding a outside cover porch entry at the other end of the garage allows easy access. Entering those stairs on the left end of the home takes you into the yard and backyard spaces - a large covered porch was added to give shared common outdoor space at ground level with a huge porch swing. Entering the second floor apartment/suite in the living/family/dining/kitchen space, the dormers front and back open up the room with a lot of natural light. An "L" shaped kitchen is tucked in the front corner, double pocket doors can be opened leading into the bedroom space. The galley style bathroom/laundry run along front of the house. The full bath includes a jetted soaking tub, walk in shower, double vessel bowl sinks, a separate toilet room and a stack washer/dryer in it's own closet. Closets and lots of storage space was built into the bedroom area, a cozy seating area also functions as the dressing area. Much thought was put into maximizing every inch of usable space - the clients love their new space.
Country: United States