
Interior Renovation - open 1st floor
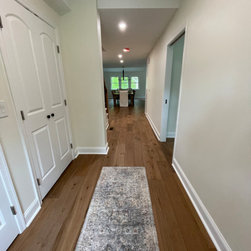
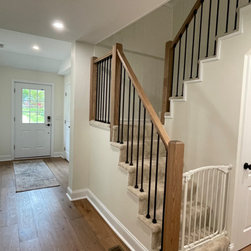
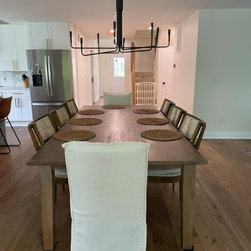
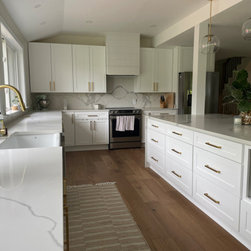
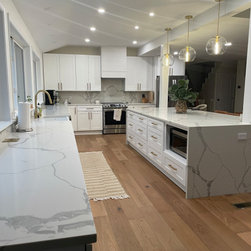
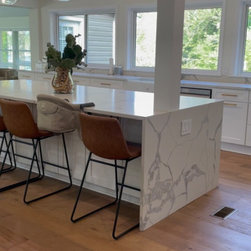
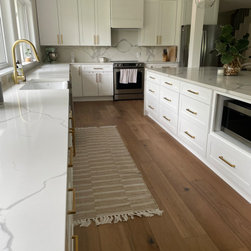
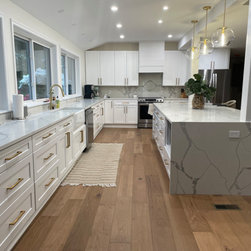
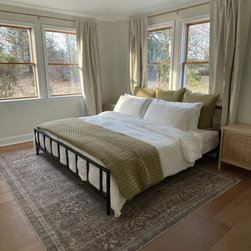
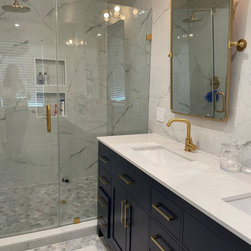
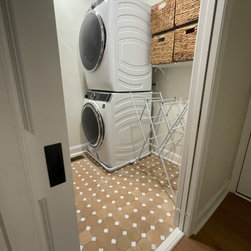
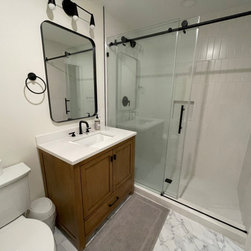
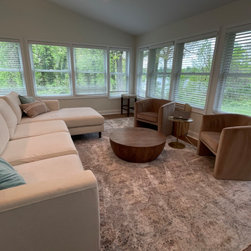
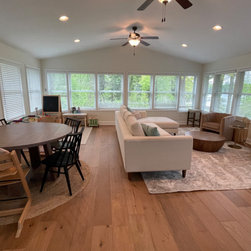
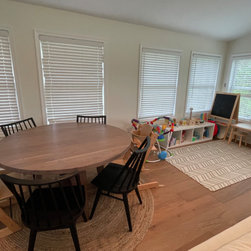
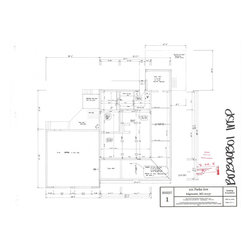
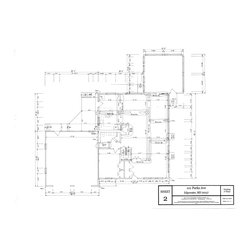
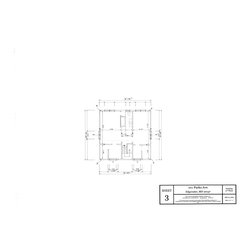
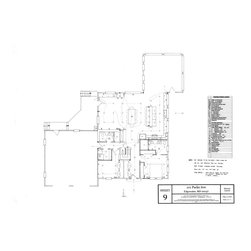
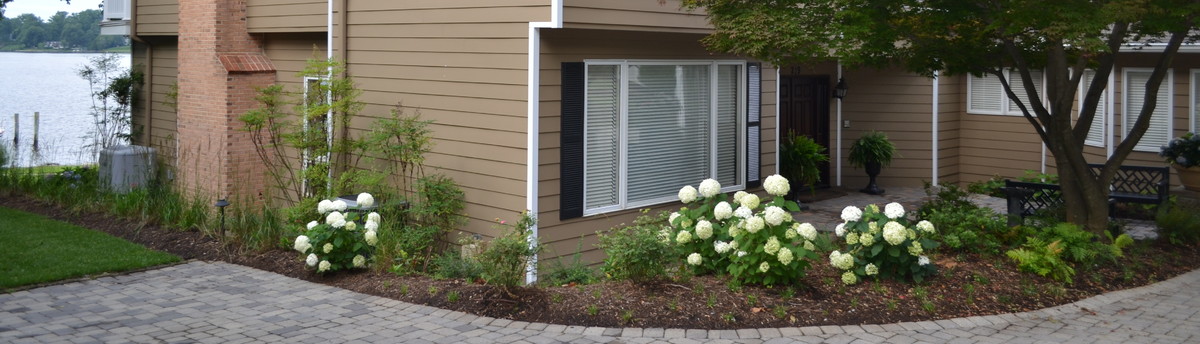
Creating an open floor plan for this 1930's house was the dream....and our job. We provided design and drawing services along with building permit facilitation and some on-site consultation when asked to do so. This young family had just purchased the house and they could see the potential but they needed some design/drawing expertise to bring it all together. We worked with them to develop a conceptual floor plan layout that worked within the existing footprint with consideration to finishes, function and flow of the home - we then transformed those ideas and details into a full set of construction drawings. They had a contractor but they needed help with the building permit process as well as a little on-site consultations to ensure their contractor didn't lose time getting the project started especially when they uncovered a few "unknown" existing structural issues. We worked closely with the homeowners until they felt they could navigate the build portion of the project themselves. When we "saw" their end results...We were so happy for them! It looked like their dream had finally become a reality. What a spectacular finished open concept that completely transformed, updated that 1930's house into their new home.
Project Year: 2021