

Autzen Renovation
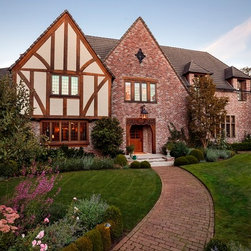
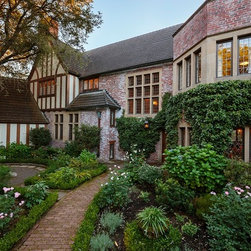
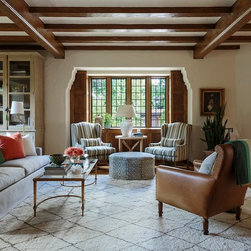
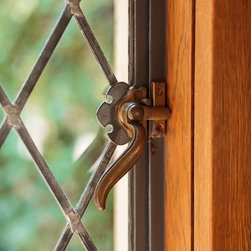
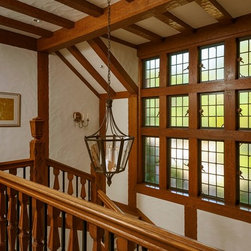
The Autzen Residence was designed for Thomas J. Autzen who owned a wood products company and pioneered the use of softwood plywood . It is a rambling two story home and was designed by Kirtland K. Cutter in 1927 and constructed on a full block site in Portland on Alameda Drive. Designed in a blend of the English Arts and Crafts and Tutor Revival Styles, it has steeply sloping gables and protruding dormers and bay windows. It is a combination of brick, plaster, and rusticated half timbers, the home's asymmetrical plan is a rambling assemblage thoughtfully proportioned and carefully detailed. Inside hand plastered walls, leaded glass windows, wide plank floors and honey colored white oak hewn beams confirm this homes exceptional workmanship.
Kirtland Cutter is one of the preeminent architects to practice in the Pacific Northwest. His grand scaled residences are considered legacies of this region. Born in 1860 in Ohio and studied art in New York City and in Europe before moving to Spokane in 1895 and became an architect during a time of great prosperity and construction in Spokane. Although he had no formal training he rose to become the city's most revered architect of the time and built many of its most distinguished buildings. As his reputation grew he received significant commissions in Seattle and Portland and later in Southern California.
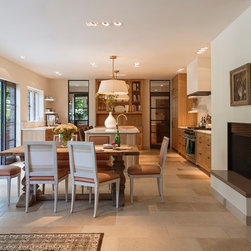
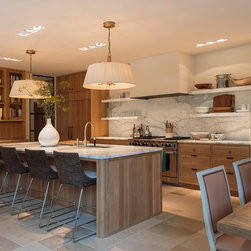
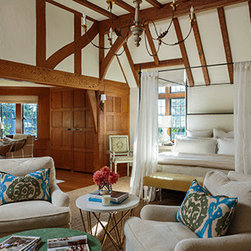
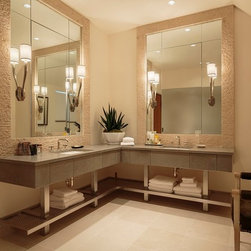
Stuart Silk Architects has been retained to renovate various areas of the home including the servant's wing, and master bathroom. Without disturbing the principal public areas of the home we have been able to respond to our client's goals by removing walls, opening up internal views, to create a kitchen, pantry, sitting area as well as large terrace for outdoor gatherings. The master bedroom is designed with twelve foot ceilings, oak beam, and exposed half timbers. In reconfiguring the closet and bathroom we will been able to provide a sense of luxury by adding more open space in addition to grand shower as well as individual sinks and vanities without disturbing the integrity of the masterfully designed bedroom.
Kirtland Cutter is one of the preeminent architects to practice in the Pacific Northwest. His grand scaled residences are considered legacies of this region. Born in 1860 in Ohio and studied art in New York City and in Europe before moving to Spokane in 1895 and became an architect during a time of great prosperity and construction in Spokane. Although he had no formal training he rose to become the city's most revered architect of the time and built many of its most distinguished buildings. As his reputation grew he received significant commissions in Seattle and Portland and later in Southern California.
Stuart Silk Architects has been retained to renovate various areas of the home including the servant's wing, and master bathroom. Without disturbing the principal public areas of the home we have been able to respond to our client's goals by removing walls, opening up internal views, to create a kitchen, pantry, sitting area as well as large terrace for outdoor gatherings. The master bedroom is designed with twelve foot ceilings, oak beam, and exposed half timbers. In reconfiguring the closet and bathroom we will been able to provide a sense of luxury by adding more open space in addition to grand shower as well as individual sinks and vanities without disturbing the integrity of the masterfully designed bedroom.