

Harvard-Belmont Renovation
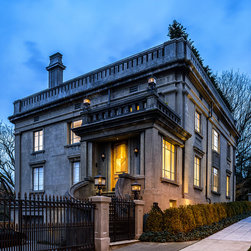
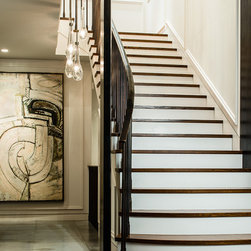
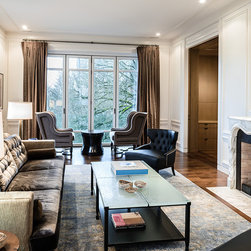
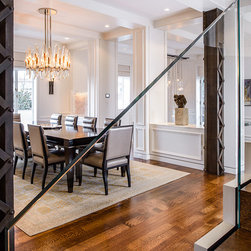
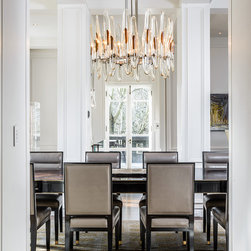
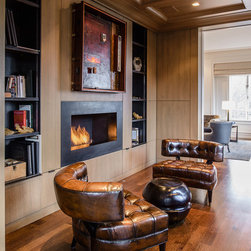
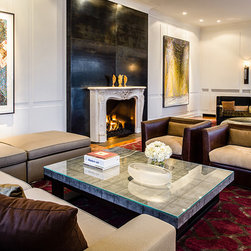
While the exterior of this five-floor home is historically significant, its interior was not. This house not only needed a facelift but also a reorganization of spaces. In that process SSA directed it's demolition and reconfiguration to meet the needs of our client. Major functions (including living room and master bedroom) were moved to entirely different floors. In reorganizing room locations we were able to create a fresh design that is open and light-filled.
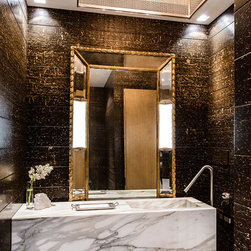
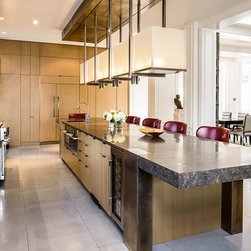
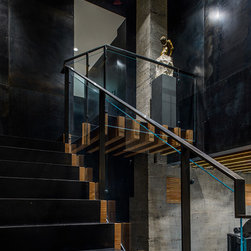
The interior finishes and furnishings are modern, yet respectful of the home's historic pedigree. SSA designed the open kitchen with its twenty-two foot long island of stone and burnished nickel. Original steel trestle-shaped columns were left exposed as reminders of the home's history and provide contrast with the otherwise refined finishes.
The interior finishes and furnishings are modern, yet respectful of the home's historic pedigree. SSA designed the open kitchen with its twenty-two foot long island of stone and burnished nickel. Original steel trestle-shaped columns were left exposed as reminders of the home's history and provide contrast with the otherwise refined finishes.
Country: United States