

Santa Lucia Residence
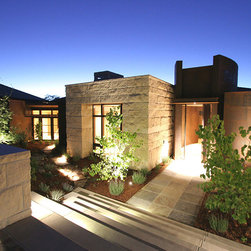
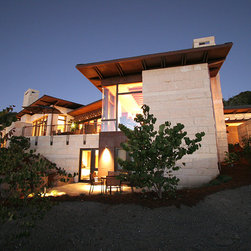
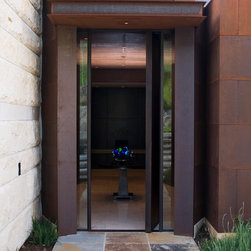
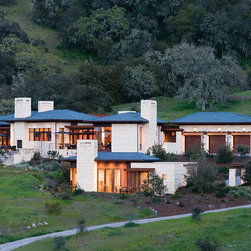
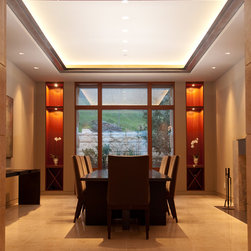
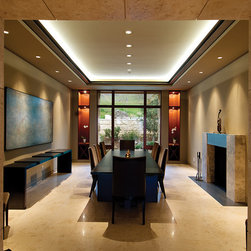
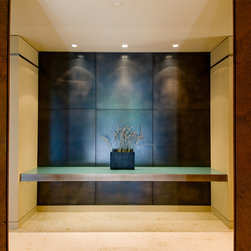
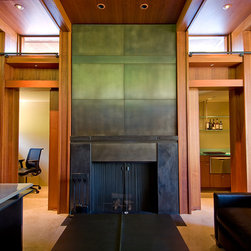
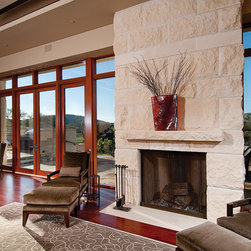
The home is comprised of a series of one-story pavilions oriented to the contours of the site. This minimizes disturbance and carefully preserves the existing natural beauty. Each pavilion is turned about 10 degrees in a loose arc across the site to provide varying views in each room from the floor to ceiling windows. Naturally colored exterior materials including wheat colored limestone, rusted steel panels, bronze windows, and slate roofs give the home a distinctive and unique quality while complementing the surrounding landscape.
Country: United States