

Banks Home Renovation
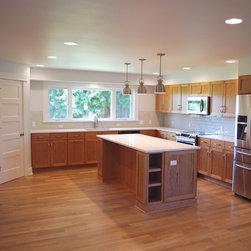
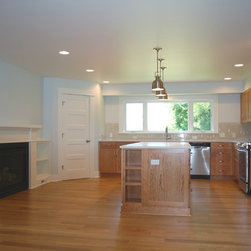
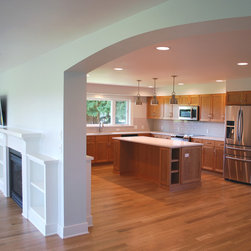
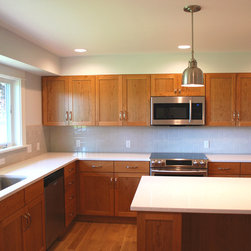
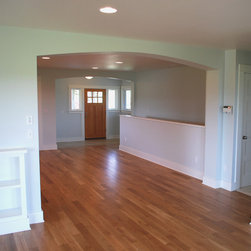
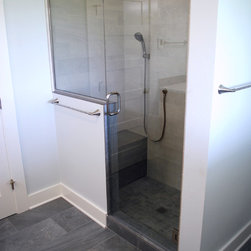
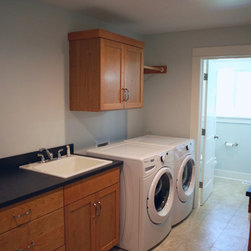
This transitional renovation in Banks, Oregon involved removing several interior walls of the original 1970s construction, adding a small bumpout to the kitchen, broad spanning arches, and other architectural details for an updated feel and aesthetic that transformed this once very dated house into a cozy home. The new floor plan allowed for a corner pantry, a large island, and a pass-through fire place between the living room and kitchen. Updated lighting and white oak flooring throughout the central hub of the home add warmth to keep this expansive space from feeling too large. The master bath was transformed by removing an unwanted tub and creating a large tile and glass shower complete with a tile bench and updated plumbing fixtures. A new, more functional laundry room with simple finishes completes the home. The end result is a revitalized and inviting space to entertain and enjoy family.