

Barrier-Free Bath in Baltimore
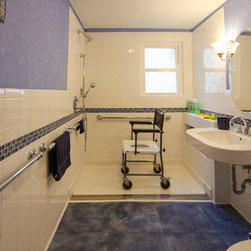
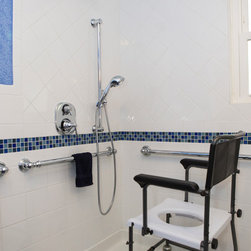
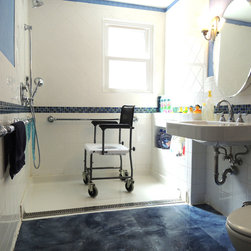
This barrier-free bath was designed to allow Mrs. L., an elderly woman with dementia, to continue to live at her daughter and son-in-law's home even as she becomes more infirm. The grab bars were set lower than is typically seen because Mrs. L. is short, and the bath (and adjacent bedroom) were fitted with 34" doors for wheelchair access — which was not necessary at the time but is now.
Mrs. L. can be wheeled into the curbless shower with little effort and there is plenty of room both for a wheelchair to turn in the bathroom, and for a caretaker to attend to Mrs. L.'s needs.
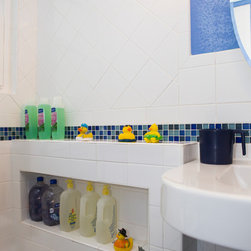
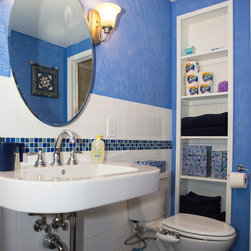
Most wall-mount ADA-compliant sinks are deep front-to-back and skinny side-to-side, but the Duravit sink in this bathroom is relatively shallow and has wide side ledges. The built in tiled shelves to the left of the sink provide an additional landing spot for toiletries — and duckies.
Open storage was built into the shower area and into a wall.
Mrs. L. can be wheeled into the curbless shower with little effort and there is plenty of room both for a wheelchair to turn in the bathroom, and for a caretaker to attend to Mrs. L.'s needs.
Most wall-mount ADA-compliant sinks are deep front-to-back and skinny side-to-side, but the Duravit sink in this bathroom is relatively shallow and has wide side ledges. The built in tiled shelves to the left of the sink provide an additional landing spot for toiletries — and duckies.
Open storage was built into the shower area and into a wall.
Country: United States