

Braemar Hills Modern
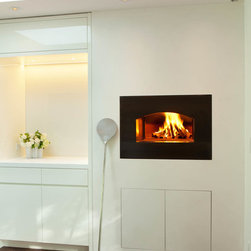
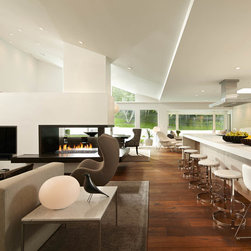
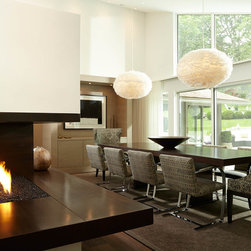
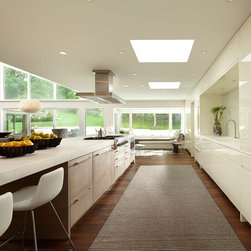
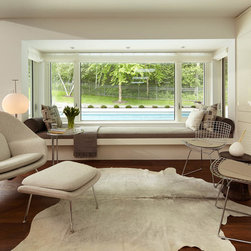
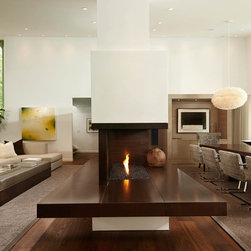
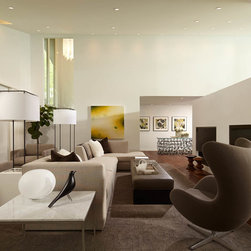
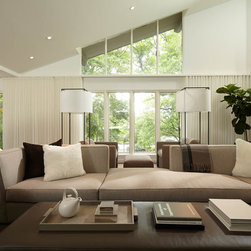
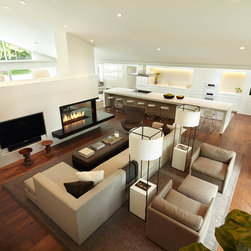
Tucked away in a quiet cul-de-sac in Edina’s Braemar Hills neighborhood, this mid-century rambler has been infused with a fresh new spirit and modern design sensibility. Peterssen/Keller transformed a series of outdated and badly connected rooms into an expansive, light-filled space for cooking, dining, entertaining, and relaxing. Designed to capture the natural light throughout the day, the new spaces center around a dramatic, cantilevered open fireplace finished with Venetian plaster, and a floating hearth made from gun-blued steel. The kitchen features custom white lacquered cabinets, an integrated wood-fired pizza oven, and a stunning 21 foot long center island of Calacatta Michelangelo marble. A new wall of metal windows and doors opens the space to views of the beautiful outdoor pool area, the woods, and the sky.
Project Team: Carl Olson, Lars Peterssen & Gabriel Keller
Contractor: Streeter & Associates
Interior Design: Andrew Flesher Interiors
Lighting Consultant: Michael Cohen, Schuler Shook
Photography: Andrew Edwins
Project Team: Carl Olson, Lars Peterssen & Gabriel Keller
Contractor: Streeter & Associates
Interior Design: Andrew Flesher Interiors
Lighting Consultant: Michael Cohen, Schuler Shook
Photography: Andrew Edwins
Country: United States
Others who worked on this project: Andrew Flesher Interiors