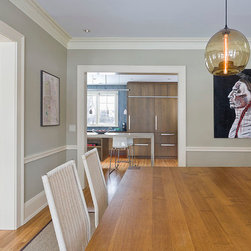


Calhoun Kitchen
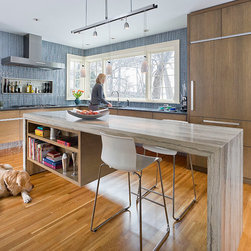
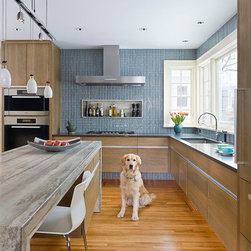
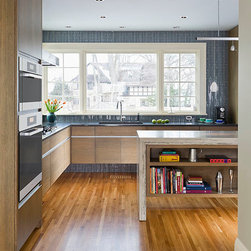
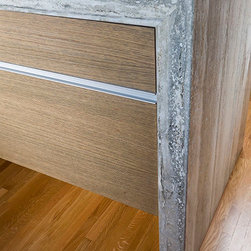
The existing kitchen of this East Lake Calhoun colonial was cramped and disconnected from the rest of the home, and the homeowners wanted a design in keeping with their German pedigree. The kitchen was opened fully to the adjacent dining room and sitting room, which expanded the space and brought the stunning vistas of Lake Calhoun into the house. The custom European style cabinets of gray-washed rift white oak are lifted up, allowing the floor to flow effortlessly throughout the space. The cabinets are offset by stunning, yet subtle storm blue glass tile, while the meticulously detailed island of limestone provides a true centerpiece for the design. The removal of a rear stair allowed for the creation of a mudroom, seamlessly separated from the kitchen by a floor-to-ceiling pocket door concealed within the cabinets.
Project Team: Gabriel Keller and Tommy Everson
Contractor: Gary Meichels Construction
Photography: Andrea Rugg Photography
Project Team: Gabriel Keller and Tommy Everson
Contractor: Gary Meichels Construction
Photography: Andrea Rugg Photography
Country: United States