

Linden Hills Farmhouse
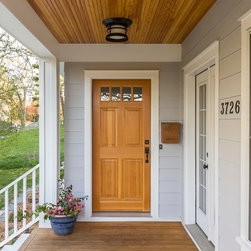
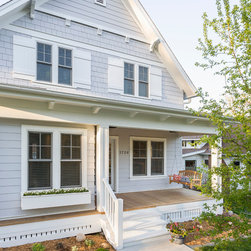
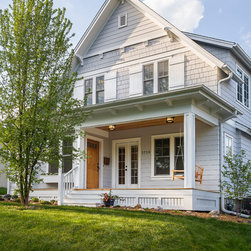
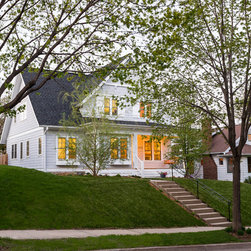
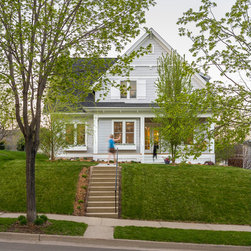
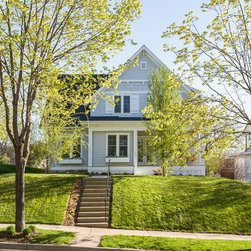
This award-winning new home is designed to complement the wonderful homes of the Linden Hills neighborhood of Minneapolis. On the exterior, the home engages the street with its modest scale, traditional detailing and welcoming open front porch. On the interior the house is designed for family living, with its kitchen as the hub of the home, opening to the living room, dining room and an outdoor terrace. The three children's bedrooms on the second floor are nestled under the roof, providing ample space while limiting the home’s overall dimensions. Throughout the house there is a level of quality and detail that one expects in a charming old Minneapolis home. The home received a 2012 B.L.E.N.D Award for new construction. The award recognizes quality residential design that fits the context of the surrounding urban fabric.
Project Team: Gabriel Keller, Kristine Anderson, Lars Peterssen, Andrew Edwins
Contractor: ReuterWalton Construction
Photography: Andrea Rugg Photography
Project Team: Gabriel Keller, Kristine Anderson, Lars Peterssen, Andrew Edwins
Contractor: ReuterWalton Construction
Photography: Andrea Rugg Photography