

Tyrol Hills Modern Residence
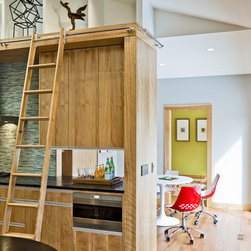
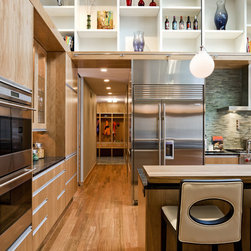
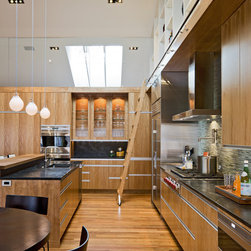
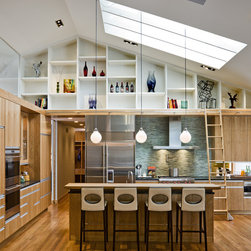
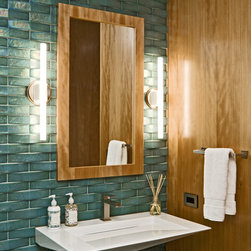
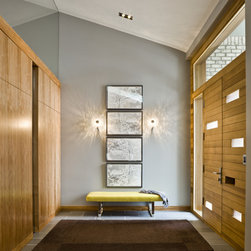
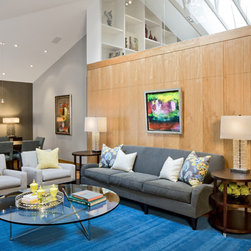
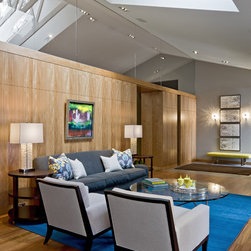
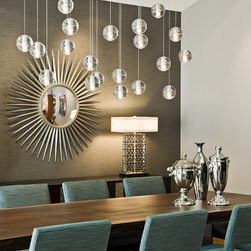
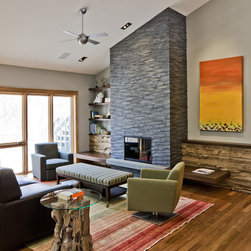
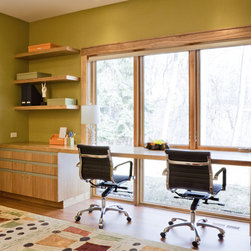
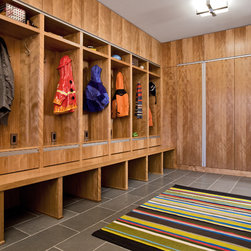
This new home combines a contemporary open floor plan that addresses the needs of a modern family with traditional detailing that fits comfortably within the surrounding neighborhood. The house was carefully designed and sited to encourage indoor/outdoor living through its multiple porches.
Sustainable features are seamlessly integrated into the design from the ground up, including geothermal heating/cooling, photovoltaic solar panels and a whole house control system. This nearly “net-zero” energy use home is a study in how green architecture and traditional design can successfully work together.
This home was featured on the 2011 Parade of Homes Tour, and appears in the February 2012 issue of Kitchen and Bath Ideas magazine.
Project Team: Gabriel Keller, Kristine Anderson, Lars Peterssen & Andrew Edwins
Contractor: Streeter & Associates
Interior Design: Brandi Hagen ASID, Eminent Interior Design
Lighting Consultant: Michael Cohen, Schuller & Shook
Photography: Paul Crosby Architectural Photography
Sustainable features are seamlessly integrated into the design from the ground up, including geothermal heating/cooling, photovoltaic solar panels and a whole house control system. This nearly “net-zero” energy use home is a study in how green architecture and traditional design can successfully work together.
This home was featured on the 2011 Parade of Homes Tour, and appears in the February 2012 issue of Kitchen and Bath Ideas magazine.
Project Team: Gabriel Keller, Kristine Anderson, Lars Peterssen & Andrew Edwins
Contractor: Streeter & Associates
Interior Design: Brandi Hagen ASID, Eminent Interior Design
Lighting Consultant: Michael Cohen, Schuller & Shook
Photography: Paul Crosby Architectural Photography
Country: United States
Others who worked on this project: Eminent Interior Design