

Kenwood Cottage
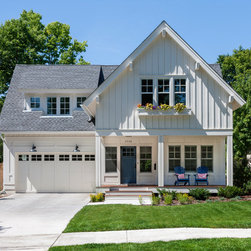
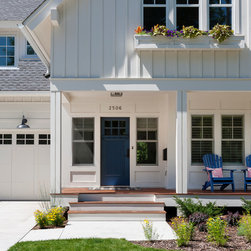
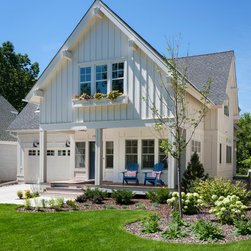
This new home, situated on the Kenilworth Trail of Minneapolis, brings a fresh, clean-lined aesthetic to the traditional cottage typology. With an open front porch and traditional forms that blend with the surrounding homes, the house is a welcome addition to the historic neighborhood.
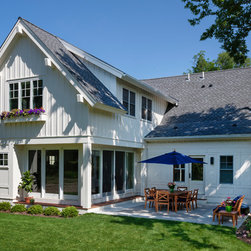
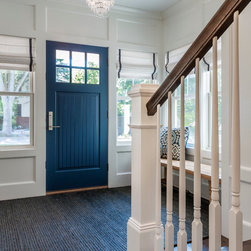
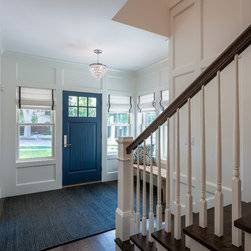
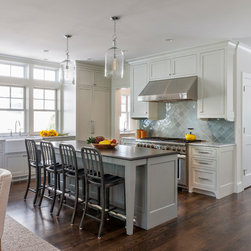
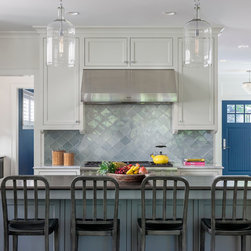
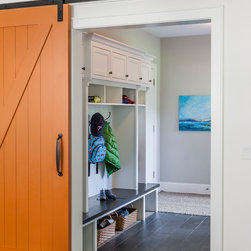
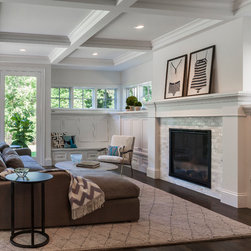
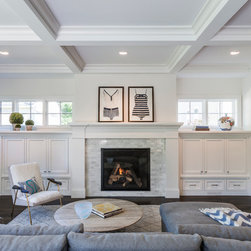
The interior is just as inviting. Warm materials and bright blue accents contrast with richly detailed enameled woodwork. The great room is designed to be the heart of the home, and has become the center of the family's life. Generously proportioned spaces open to each other and to the wooded back yard, providing a sense of country living rare in an urban location.
Photography: Paul Crosby Architectural Photography
Project Team: Gabriel Keller, Andrew Edwins, Lars Peterssen, Jason Briles
Interior Design: Martha Dayton Design
Contractor: Elevation Homes
Landscape Architect: Travis Van Liere Studio
The interior is just as inviting. Warm materials and bright blue accents contrast with richly detailed enameled woodwork. The great room is designed to be the heart of the home, and has become the center of the family's life. Generously proportioned spaces open to each other and to the wooded back yard, providing a sense of country living rare in an urban location.
Photography: Paul Crosby Architectural Photography
Project Team: Gabriel Keller, Andrew Edwins, Lars Peterssen, Jason Briles
Interior Design: Martha Dayton Design
Contractor: Elevation Homes
Landscape Architect: Travis Van Liere Studio
Country: United States