

Isles Craftsman
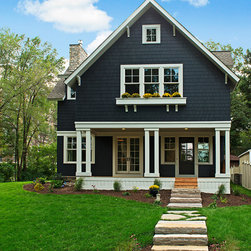
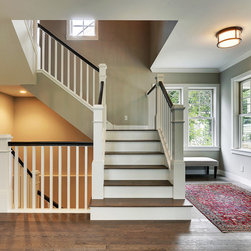
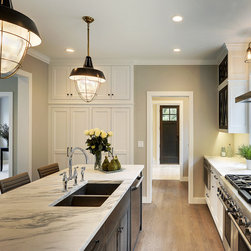
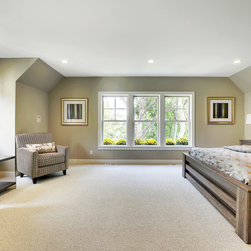
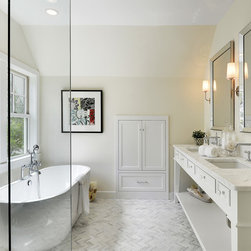
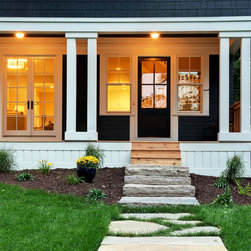
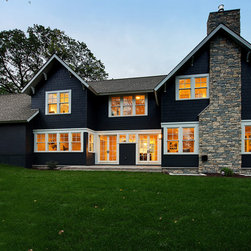
Nestled between Lake of the Isles and Lake Calhoun, this recently completed design brings traditional proportions and contextual massing to a more contemporary open floor plan. The home was designed to match the quality and scale of the many historic homes of the area.
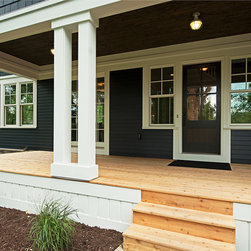
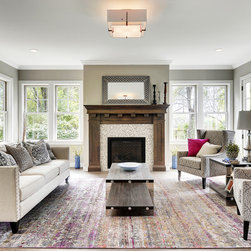
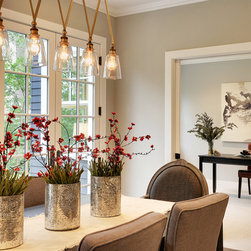
With a park extending from the front of the lot and the Midtown Greenway to the south, the site seems to extend well beyond its boundaries. Beautiful mature trees are being preserved and highlighted through open spaces and views. Large double hung windows and French doors bring light into the open floor plan, and extend the living space outdoors. Referencing the classic details of existing homes around the Lake, the house will feature cedar lap siding, traditional bracket details, stone cladding, and a masonry fireplace.
Project Team: Carl Olson, Lars Peterssen, Gabriel Keller
Photogaphy: SpaceCrafting
With a park extending from the front of the lot and the Midtown Greenway to the south, the site seems to extend well beyond its boundaries. Beautiful mature trees are being preserved and highlighted through open spaces and views. Large double hung windows and French doors bring light into the open floor plan, and extend the living space outdoors. Referencing the classic details of existing homes around the Lake, the house will feature cedar lap siding, traditional bracket details, stone cladding, and a masonry fireplace.
Project Team: Carl Olson, Lars Peterssen, Gabriel Keller
Photogaphy: SpaceCrafting