

California Contemporary
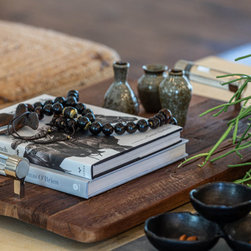
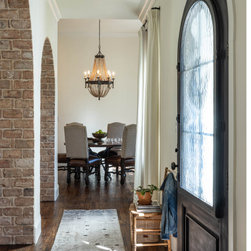
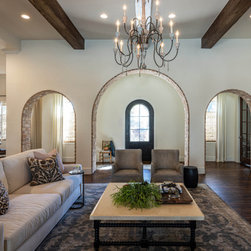
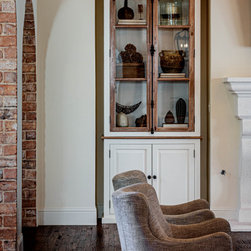
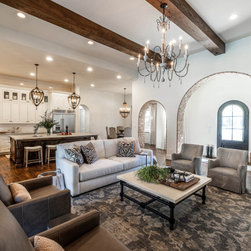
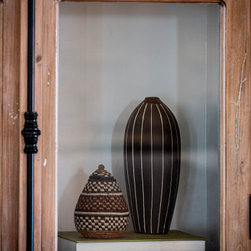
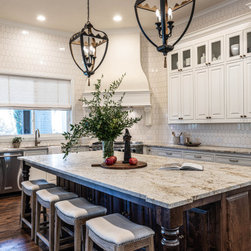
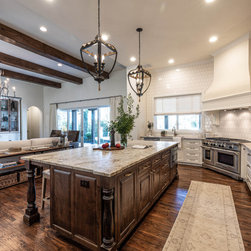
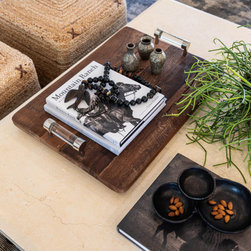
This project included an open concept floor plan for the living room, entry, dining room, and kitchen. The client wanted exposed brick (shown in the arches) with wood floors and creamy white walls. The fireplace surround is a pleasing cream limestone. There were two odd holes in the walls on either side of the fireplace so we had custom cabinets built to fill the space(s) which gave personality, texture, display and symmetry. The windows were flanked with simple cream linen draperies and woven wood blinds. A white sofa was paired with an antique rug and simple swivel chairs. We added a marble square cocktail table with succulents, a wood tray and accessories. The dining table top is made of hammered copper and surrounded by upholstered dining chairs. The kitchen has cream tile walls with granite countertops and painted cabinets in a Sherwin Williams paint. The island is paneled with a stained wood finish.
Project Year: 2021
Project Cost: $75,001 - $100,000
Country: United States
Zip Code: 76132