

Pattern Meets Color
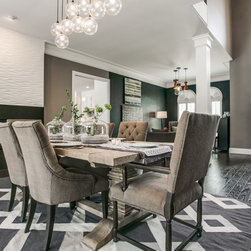
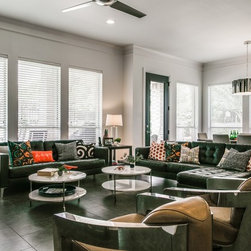
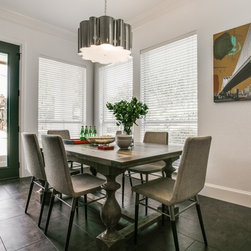
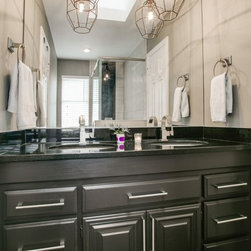
We changed the “bones” throughout the lower public areas and were responsible for the cabinet design, counters, backsplashes, lighting, paint selections, tile, and wood floors.
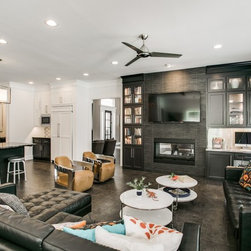
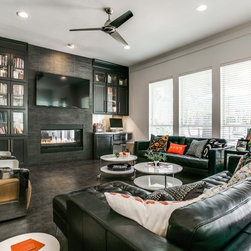
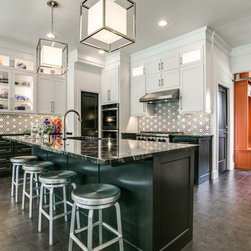
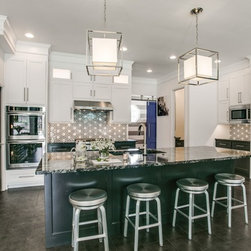
We also refinished both fireplaces, including creating a new design. In the kitchen, walls and doors were taken out to create a more open, contemporary space. The client wanted a black and white theme that wasn’t typical. We added darker paint on the lower cabinets in order to hide finger prints, spills, and the general chaos that comes with having four kids. We kept the upper cabinets and verticals white to offer a clean, fresh feel.
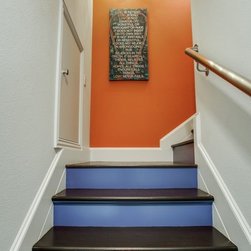
We striped the laundry room in grey and white with hot coral-orange cubbies so we could add some fun. We’ll let you know if the kids actually did a load of laundry! The client’s favorite color was royal blue, so we incorporated it in the ceiling of the powder room, the treads on the back set of stairs, and the barn door leading into the laundry room.
We also refinished both fireplaces, including creating a new design. In the kitchen, walls and doors were taken out to create a more open, contemporary space. The client wanted a black and white theme that wasn’t typical. We added darker paint on the lower cabinets in order to hide finger prints, spills, and the general chaos that comes with having four kids. We kept the upper cabinets and verticals white to offer a clean, fresh feel.
We striped the laundry room in grey and white with hot coral-orange cubbies so we could add some fun. We’ll let you know if the kids actually did a load of laundry! The client’s favorite color was royal blue, so we incorporated it in the ceiling of the powder room, the treads on the back set of stairs, and the barn door leading into the laundry room.