
Harrison House
The design approach for the Harrison House project seamlessly blends timeless elegance with modern elements, creating a harmonious and inviting living space.
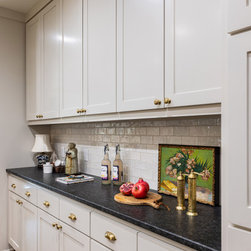
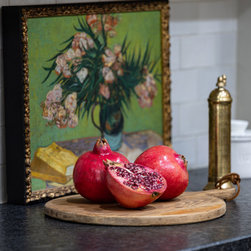
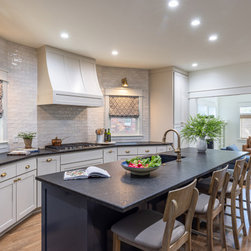
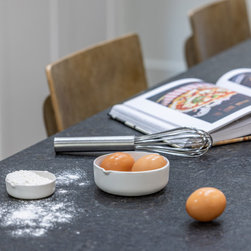
The heart of this home is the kitchen, bathed in warm beige tones that evoke a sense of comfort and sophistication. High-quality materials, such as granite countertops and subway tile backsplash, complement the transitional aesthetic. The result is a culinary haven that seamlessly integrates functionality and aesthetics.
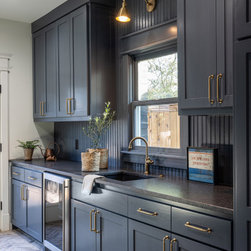
In contrast, the laundry room embraces a bold navy color palette, instilling a sense of depth and richness. This space is not only utilitarian but also a design statement, featuring custom cabinetry for efficient storage and a striking focal point. The juxtaposition of classic navy and modern conveniences elevates the laundry experience.
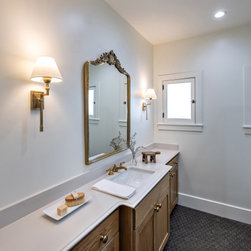
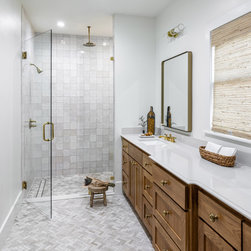
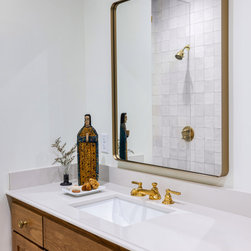
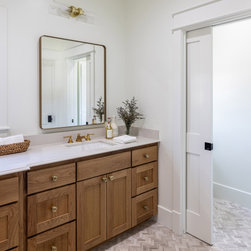
The guest bath and master bathroom showcase a timeless combination of white and stained wood vanities. Clean lines and colors create a spa-like atmosphere in the bathrooms. The white serves as a canvas for natural light to dance, enhancing the overall sense of openness and tranquility. The stained wood vanities bring warmth and organic charm, grounding the spaces in a subtle rustic touch.
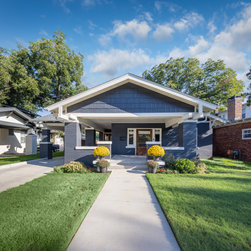
Attention to detail is paramount. Our team was committed to executing this vision with precision, incorporating bespoke elements and refined finishes. The result is a home that seamlessly marries traditional and craftsman style design, offering a haven of comfort and style for the residents.
The heart of this home is the kitchen, bathed in warm beige tones that evoke a sense of comfort and sophistication. High-quality materials, such as granite countertops and subway tile backsplash, complement the transitional aesthetic. The result is a culinary haven that seamlessly integrates functionality and aesthetics.
In contrast, the laundry room embraces a bold navy color palette, instilling a sense of depth and richness. This space is not only utilitarian but also a design statement, featuring custom cabinetry for efficient storage and a striking focal point. The juxtaposition of classic navy and modern conveniences elevates the laundry experience.
The guest bath and master bathroom showcase a timeless combination of white and stained wood vanities. Clean lines and colors create a spa-like atmosphere in the bathrooms. The white serves as a canvas for natural light to dance, enhancing the overall sense of openness and tranquility. The stained wood vanities bring warmth and organic charm, grounding the spaces in a subtle rustic touch.
Attention to detail is paramount. Our team was committed to executing this vision with precision, incorporating bespoke elements and refined finishes. The result is a home that seamlessly marries traditional and craftsman style design, offering a haven of comfort and style for the residents.
Project Year: 2023
Project Cost: $100,001 - $150,000
Country: United States
Zip Code: 76110