
Traditional Kitchen Remodel
Like many homes, this family tends to gravitate to the kitchen. We’re not sure if it’s because of the warmth or the food – but does it really matter?
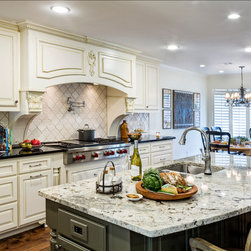
We demolished most of the walls in order to open the kitchen onto the family/great room. We designed and installed a new bar. We used a dark black/green paint on the bar to make it look more like a piece of furniture where the family can eat, do homework and/or entertain. The client selected a gorgeous granite countertop for the bar that offered color and movement.
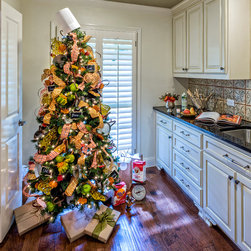
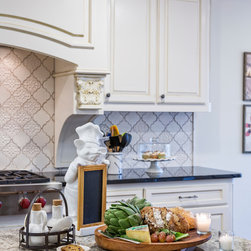
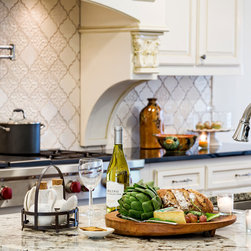
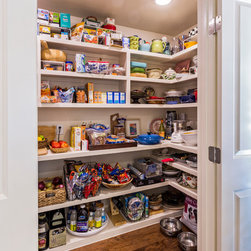
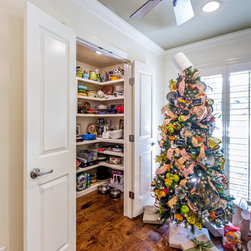
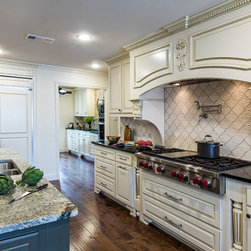
The perimeter countertops offer a stark contrast in simple, black granite. We designed and installed all of the cabinetry and added brand new appliances, including double ovens and a new range. You’ll note a large, butler’s pantry off the kitchen which features an over-sized food and dish pantry, an additional sink and extra cabinets.
We demolished most of the walls in order to open the kitchen onto the family/great room. We designed and installed a new bar. We used a dark black/green paint on the bar to make it look more like a piece of furniture where the family can eat, do homework and/or entertain. The client selected a gorgeous granite countertop for the bar that offered color and movement.
The perimeter countertops offer a stark contrast in simple, black granite. We designed and installed all of the cabinetry and added brand new appliances, including double ovens and a new range. You’ll note a large, butler’s pantry off the kitchen which features an over-sized food and dish pantry, an additional sink and extra cabinets.
Project Year: 2015
Project Cost: $100,001 - $150,000
Country: United States
Zip Code: 76116