
CC Orchards
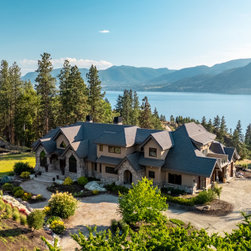
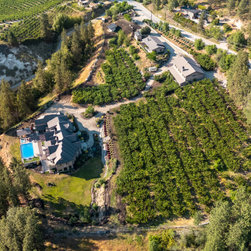
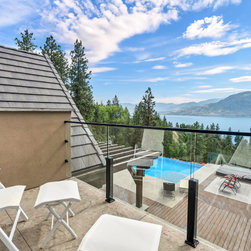
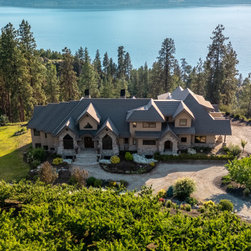
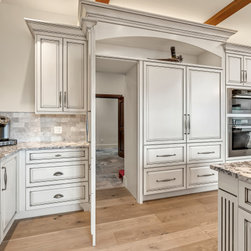
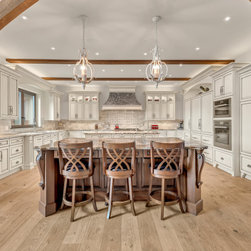
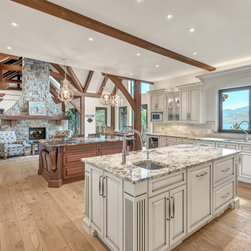
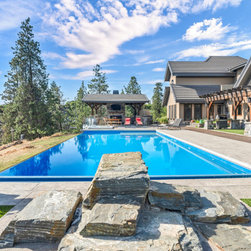
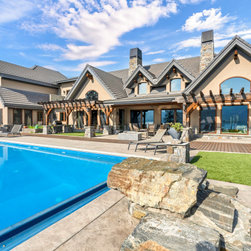
I was introduced to this challenging property in 2012 and have designed all the structures on the site in stages during the years following. The main house was by far the largest (12,000 sf living & 1200 sf garage) and most complex structure I had designed, mainly attributed to the incredibly complex, mainly hand framed roof & interior structural timber frame.
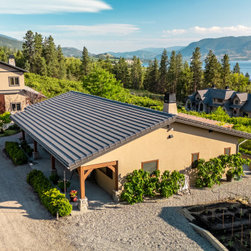
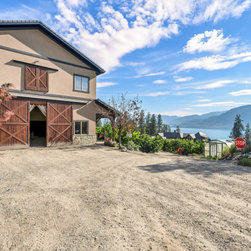
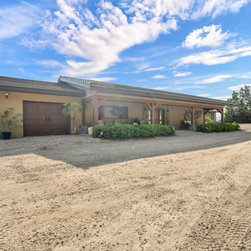
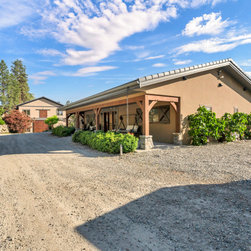
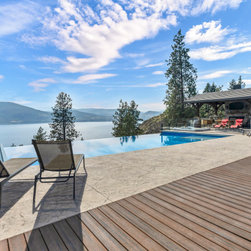
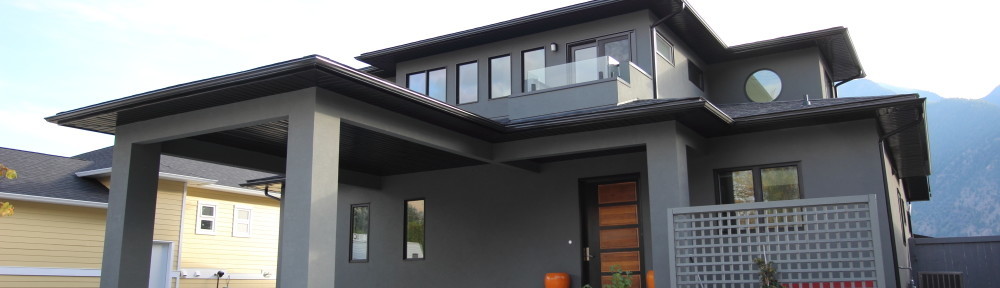
The barn followed, then the secondary dwelling at the entry road. The site was completely undeveloped but my client had a vision and the drive to make the dream a reality. It was several years in the making but was no small feat. If you live in Naramata, you likely pass this property daily.
The barn followed, then the secondary dwelling at the entry road. The site was completely undeveloped but my client had a vision and the drive to make the dream a reality. It was several years in the making but was no small feat. If you live in Naramata, you likely pass this property daily.
Project Year: 2013
Project Cost: More than $2,000,000