
Lakeview Street Fourplex
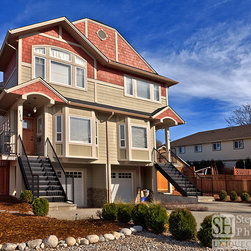
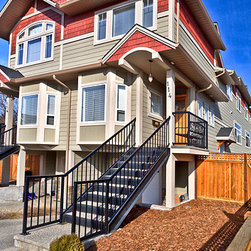
This traditional styled fourplex backs onto two quiet streets, just a block from Okanagan Lake. Two side by side units face each street and the design is also suitable for a deep lot with lane access.
Because the building was going to replace the small, traditional styled single family home located on the property, my goal was to maintain (and enhance) the character of the neighbourhood. Fortunately, the builder shared the same vision and we worked together carefully to ensure all the details were correct.
As always, the goal of an infill project such as this is to maximize the number of units and create a unique and usable space. Four, two bedroom units, each with their own 15' x 32' deep garage were fit onto the 50' x 132' lot. Each floor level is just under 600 sq.ft, with an open concept living area on the main level. Two bedrooms, each with their own bath along with laundry is located on the second level.
Photo credit : Steve Hancock. http://www.uniquecaptures.com
Because the building was going to replace the small, traditional styled single family home located on the property, my goal was to maintain (and enhance) the character of the neighbourhood. Fortunately, the builder shared the same vision and we worked together carefully to ensure all the details were correct.
As always, the goal of an infill project such as this is to maximize the number of units and create a unique and usable space. Four, two bedroom units, each with their own 15' x 32' deep garage were fit onto the 50' x 132' lot. Each floor level is just under 600 sq.ft, with an open concept living area on the main level. Two bedrooms, each with their own bath along with laundry is located on the second level.
Photo credit : Steve Hancock. http://www.uniquecaptures.com
Country: Canada